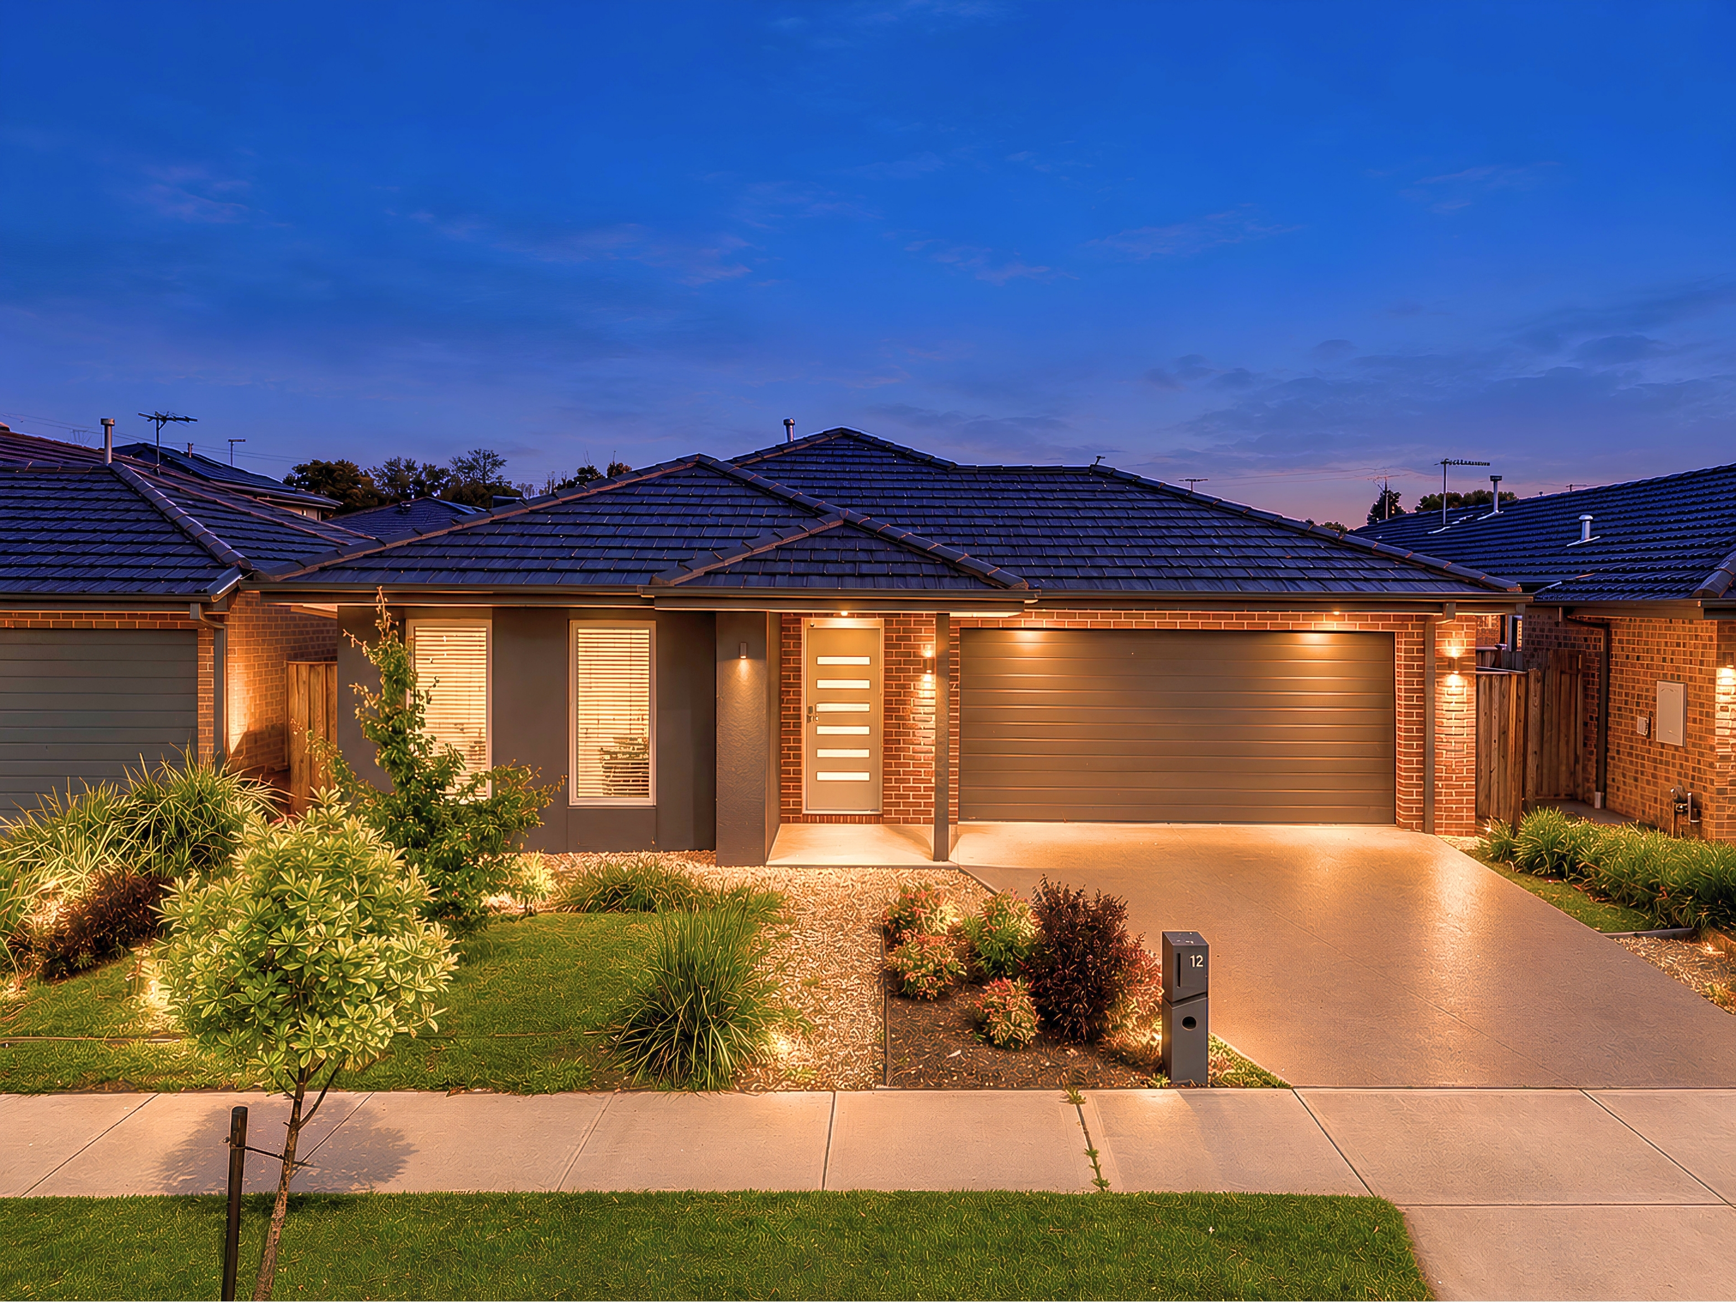
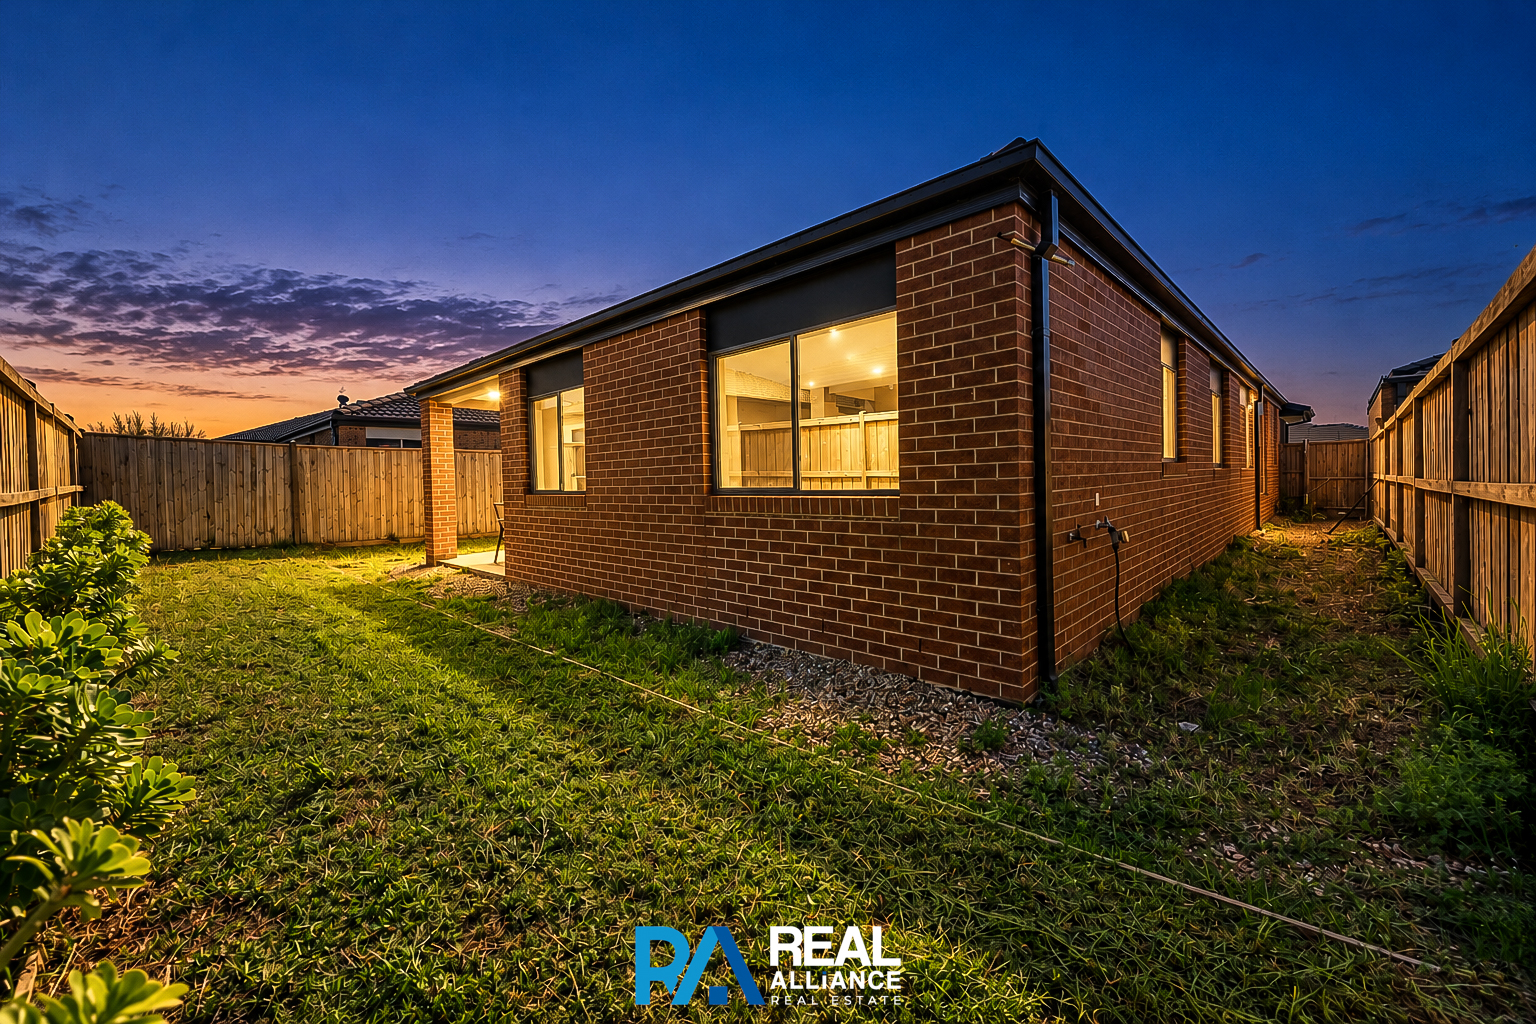
Modern Single-Level Family Living on 405m² in Eliston Estate
$680,000 - $740,000
12 Matchett Drive, CLYDE NORTH
Inspection Time
📆 Saturday, 24 October 2026 | 🕒 10:00 AM
📆 Saturday, 24 October 2026 | 🕒 10:00 AM
📆 Wednesday, 28 October 2026 | 🕒 5:15 PM
📆 Saturday, 31 October 2026 | 🕒 10:00 AM
📆 Wednesday, 04 November 2026 | 🕒 5:15 PM
📆 Saturday, 07 November 2026 | 🕒 10:00 AM
Auction Time
4
Beds
2
Baths
2
Garage
N/A
Living
N/A
Garage
360° Virtual Tours
Video
Floor Plan
Property details
Property Type
HOUSE
Land Area
405 SQM
Floor Area
Property Features
✔️Air Conditioning
✔️Ducted Heating
✔️Broadband Internet
✔️Built In Wardrobes
✔️Dishwasher
✔️Floorboards
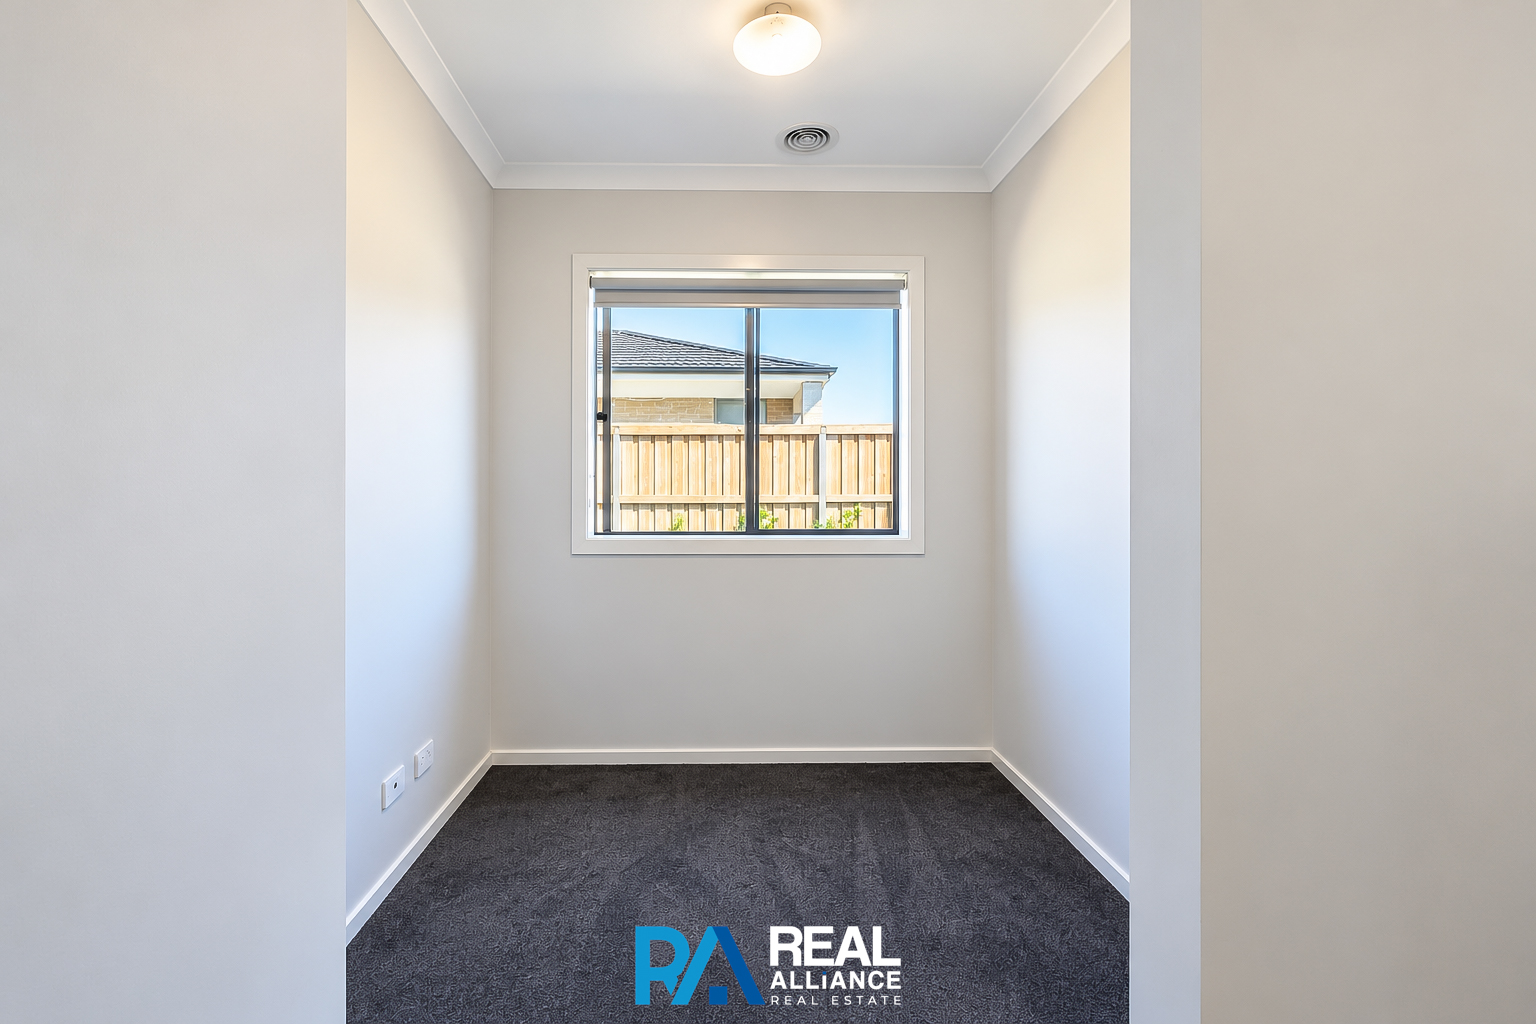
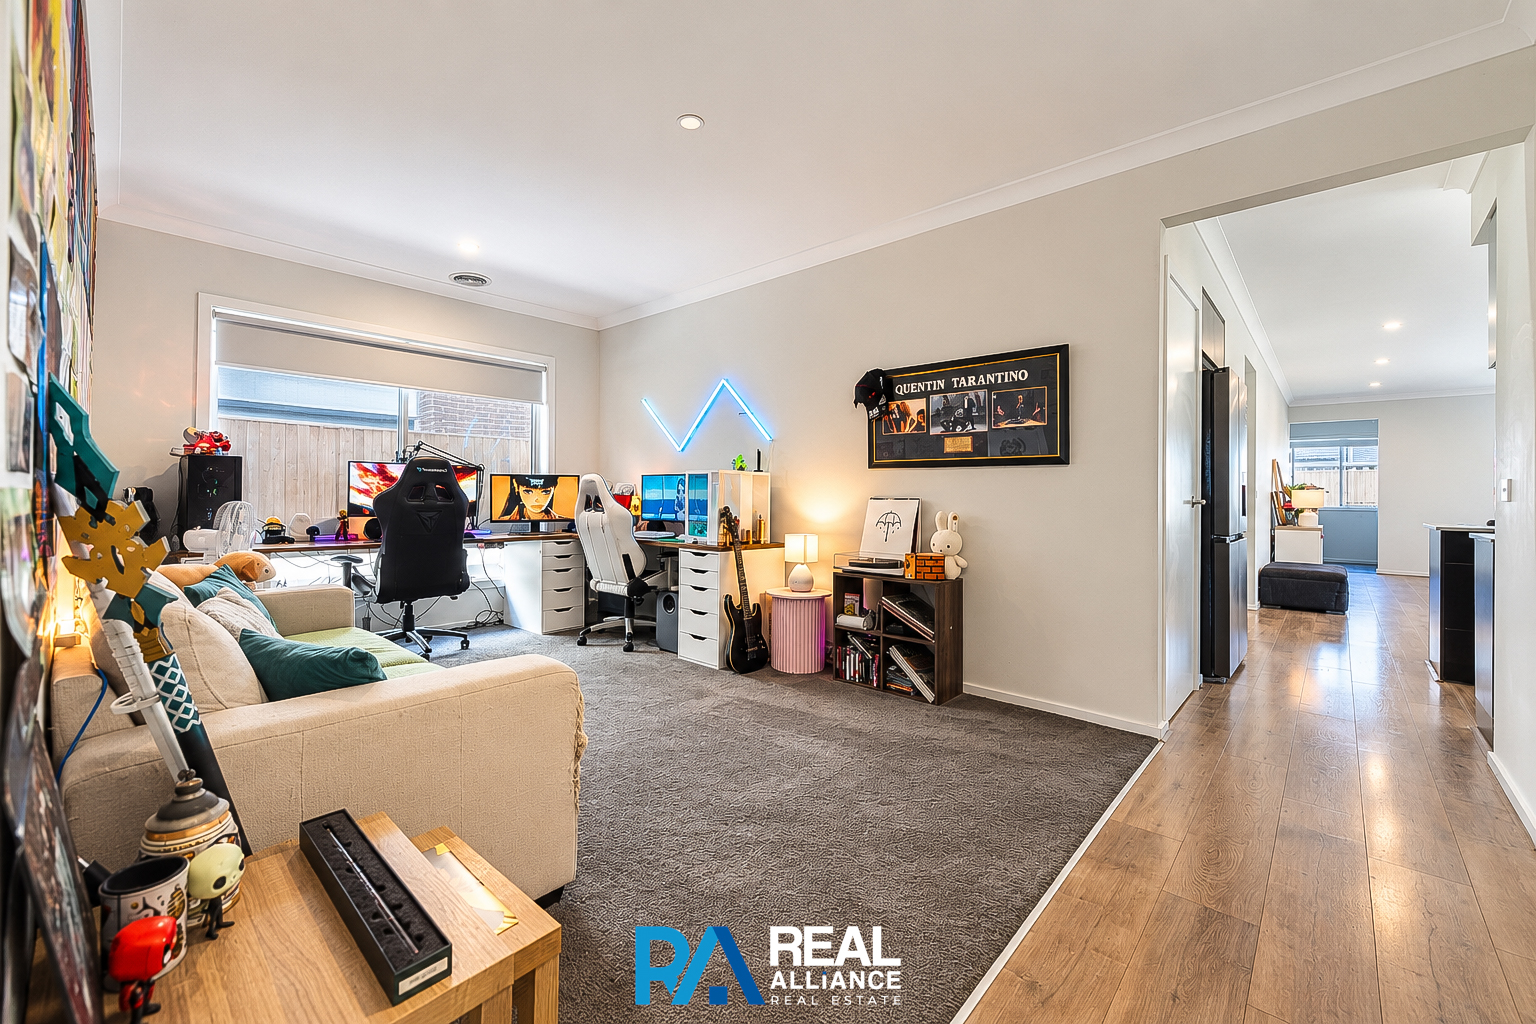
✔️Study
✔️Fully Fenced
✔️Secure Parking
✔️Remote Garage
✔️Outdoor Entertainment Area
Description
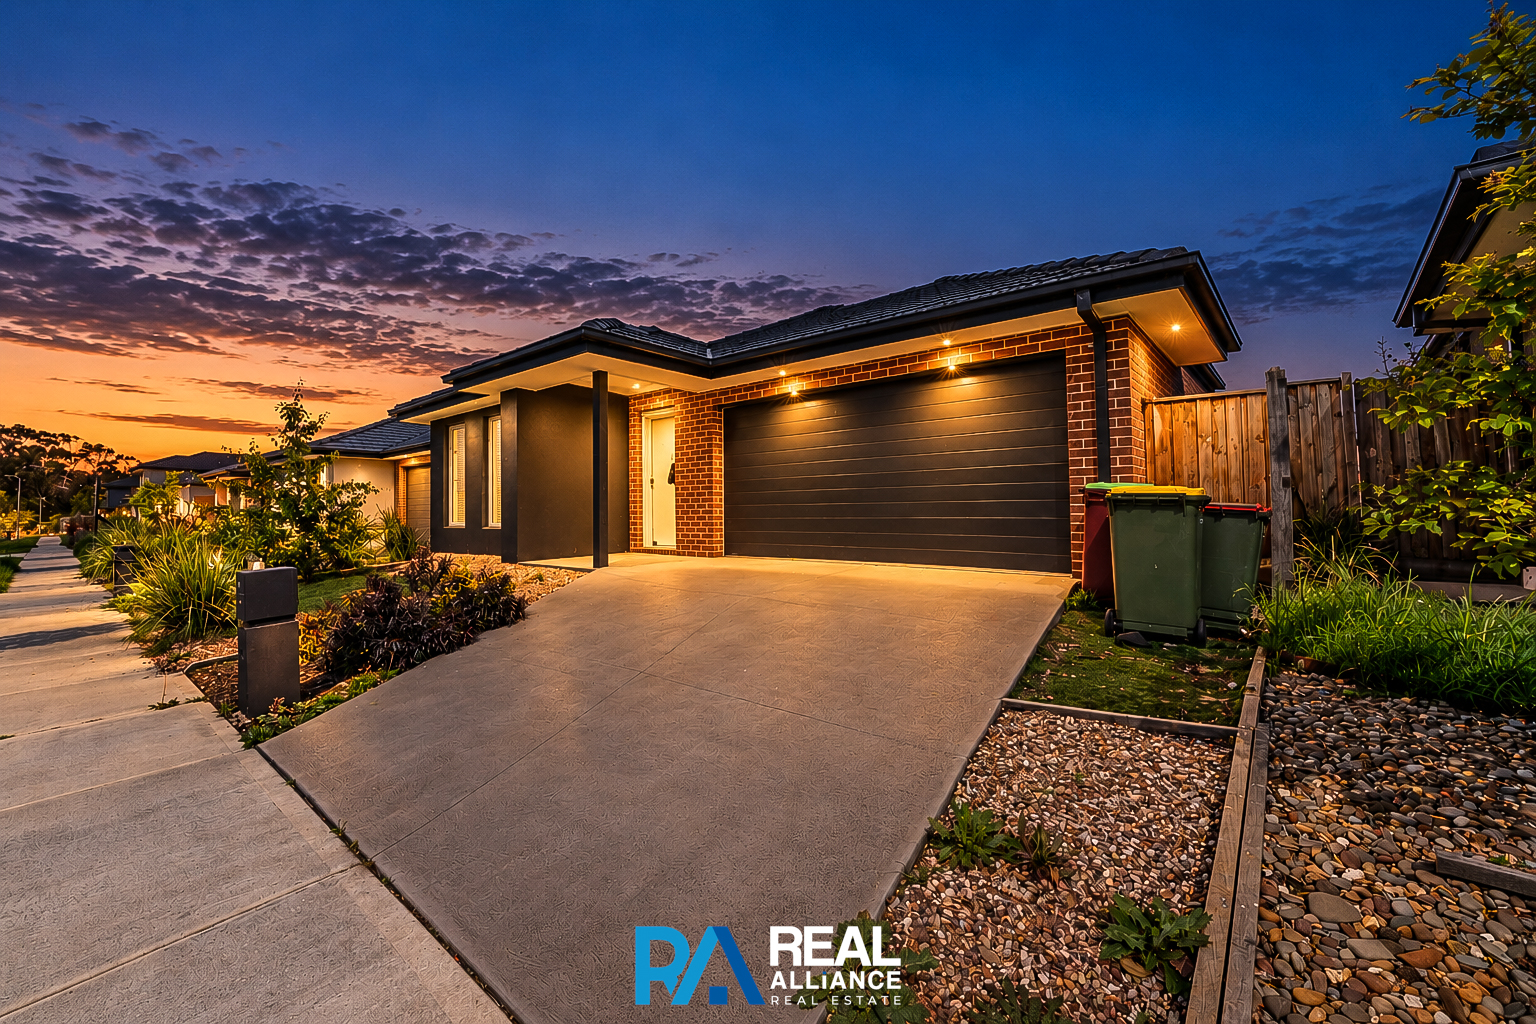
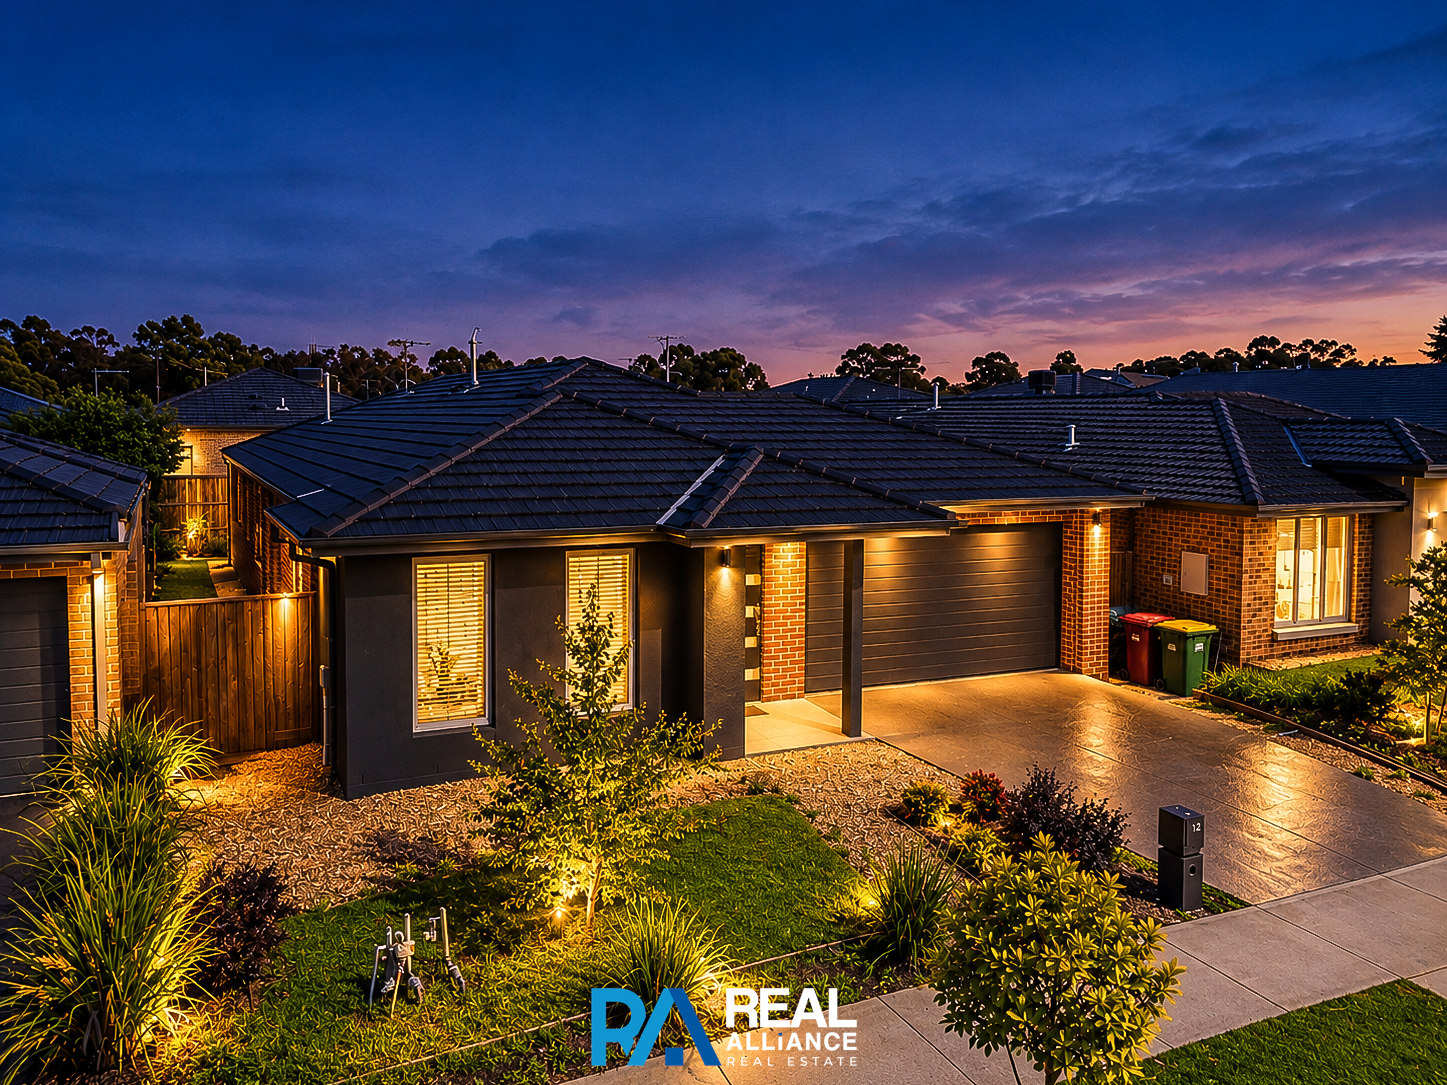
Designed for comfortable family living with a focus on functionality, space and low-maintenance living, this beautifully presented single-storey home offers an impressive opportunity in the popular Eliston Estate.
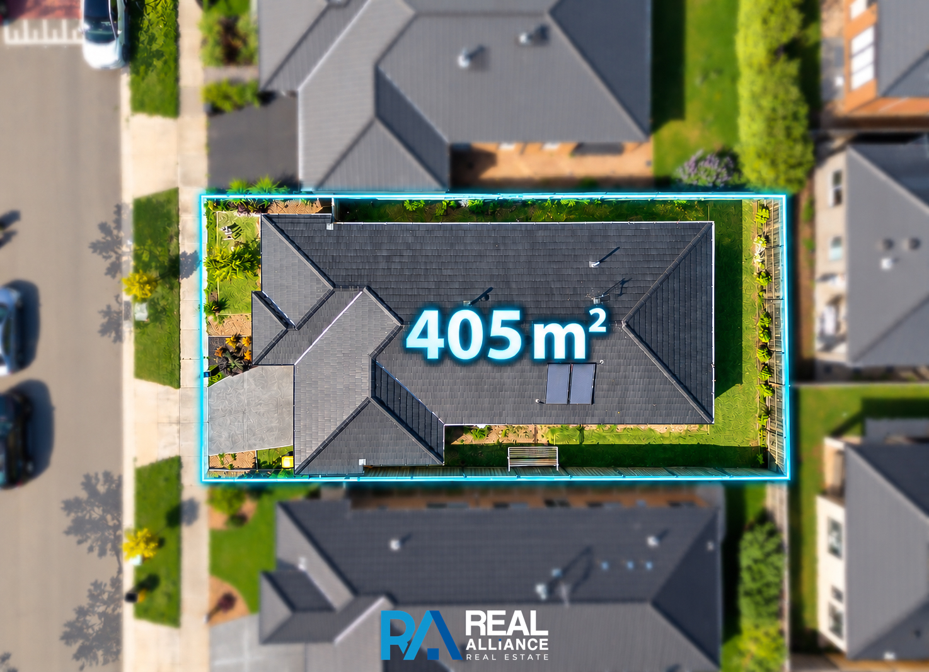
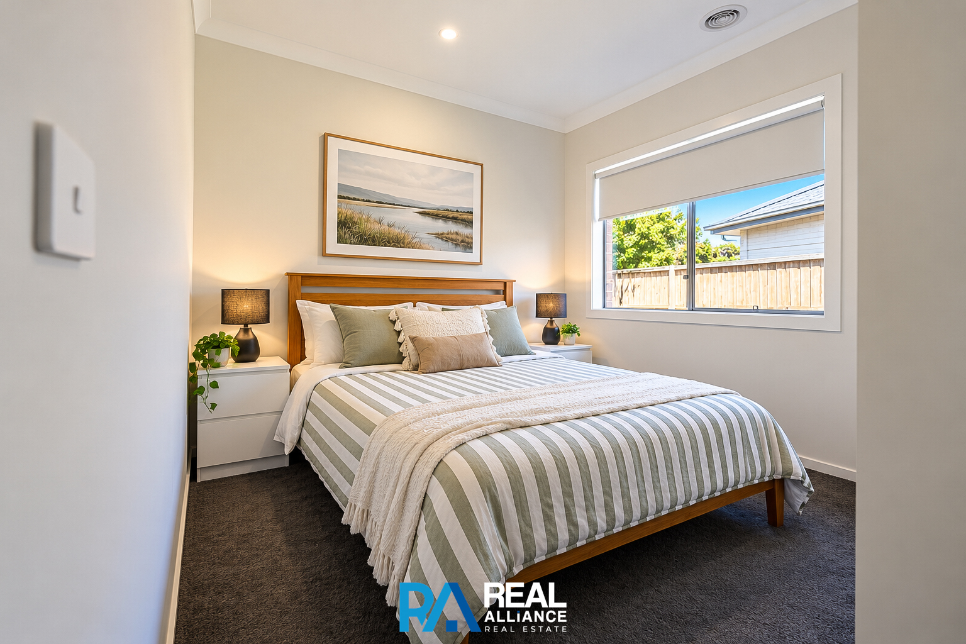
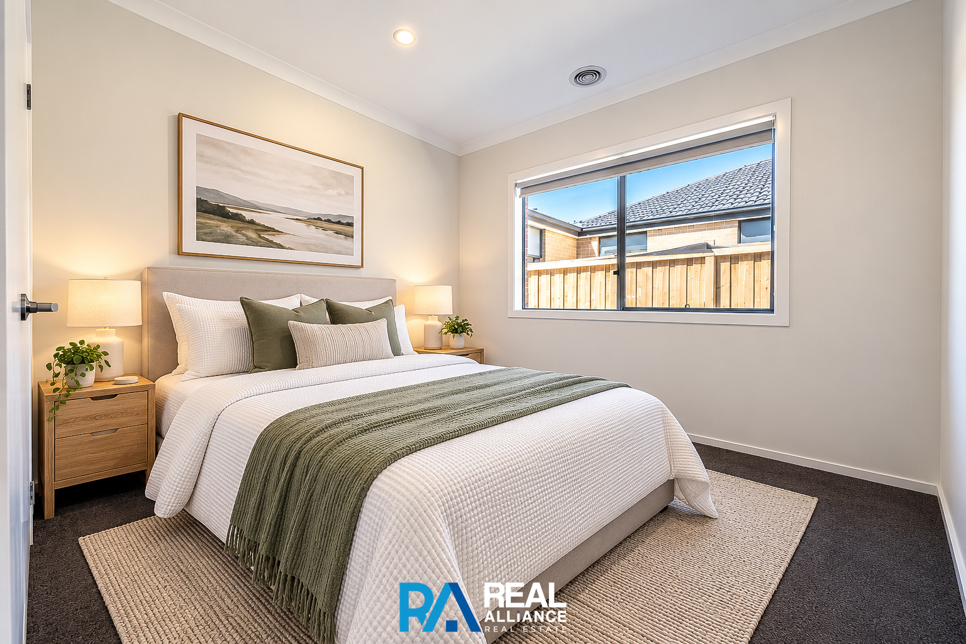
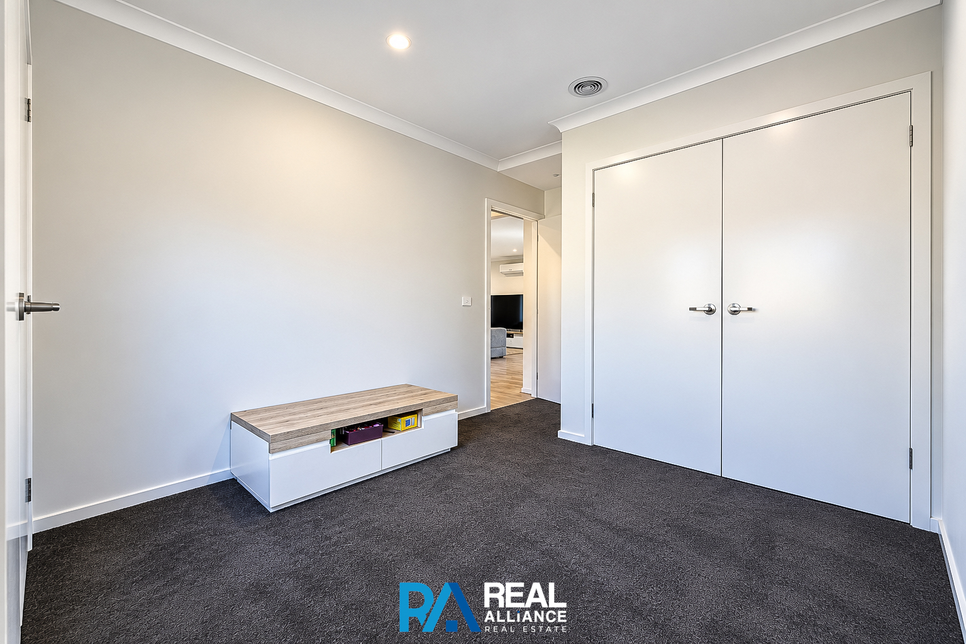
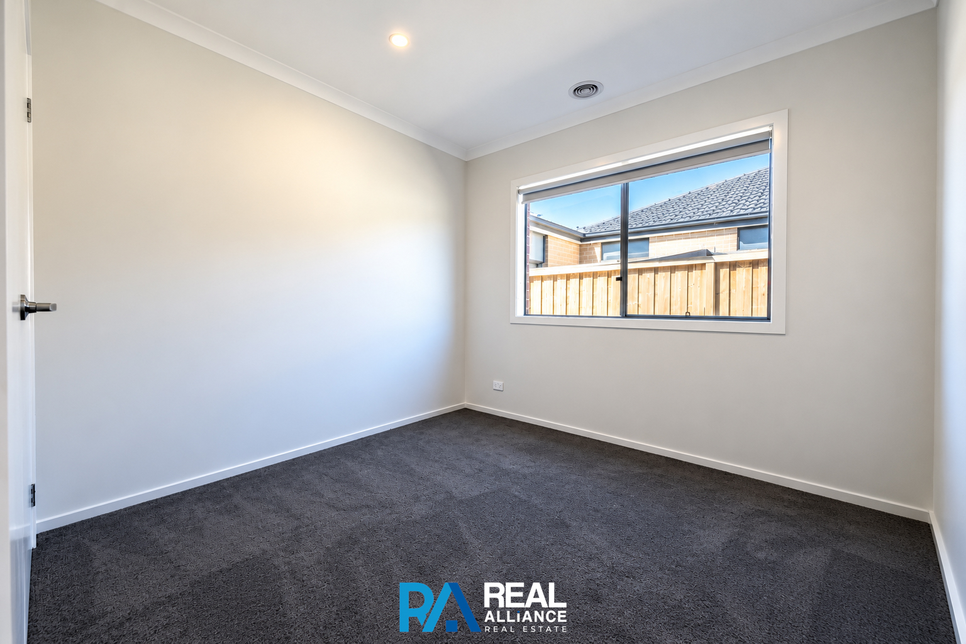
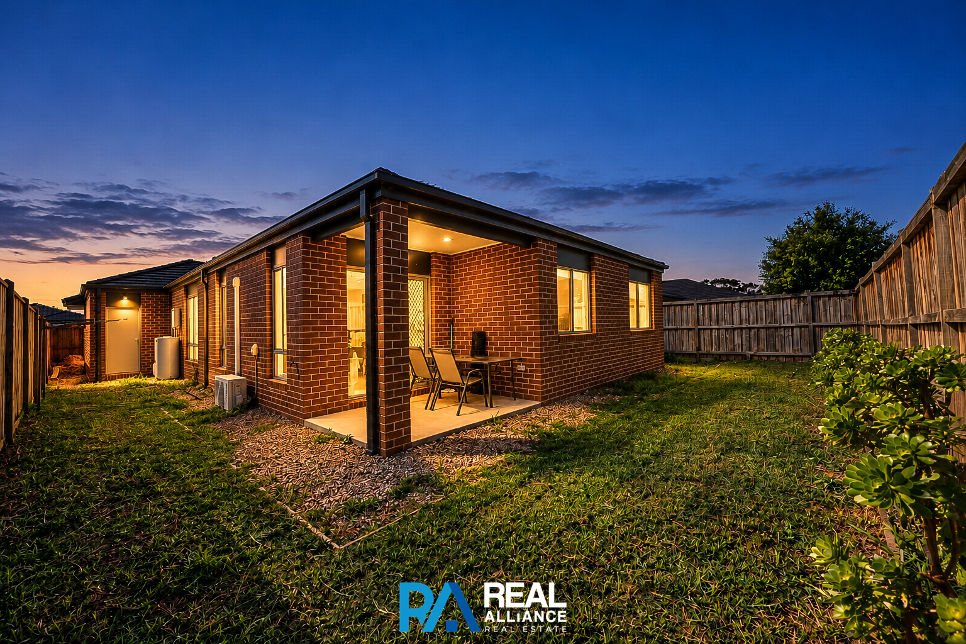
Set on an approximately **405m² fully fenced allotment**, the home combines four bedrooms, two bathrooms and a double garage with the convenience of a dedicated study and thoughtfully landscaped outdoor areas.
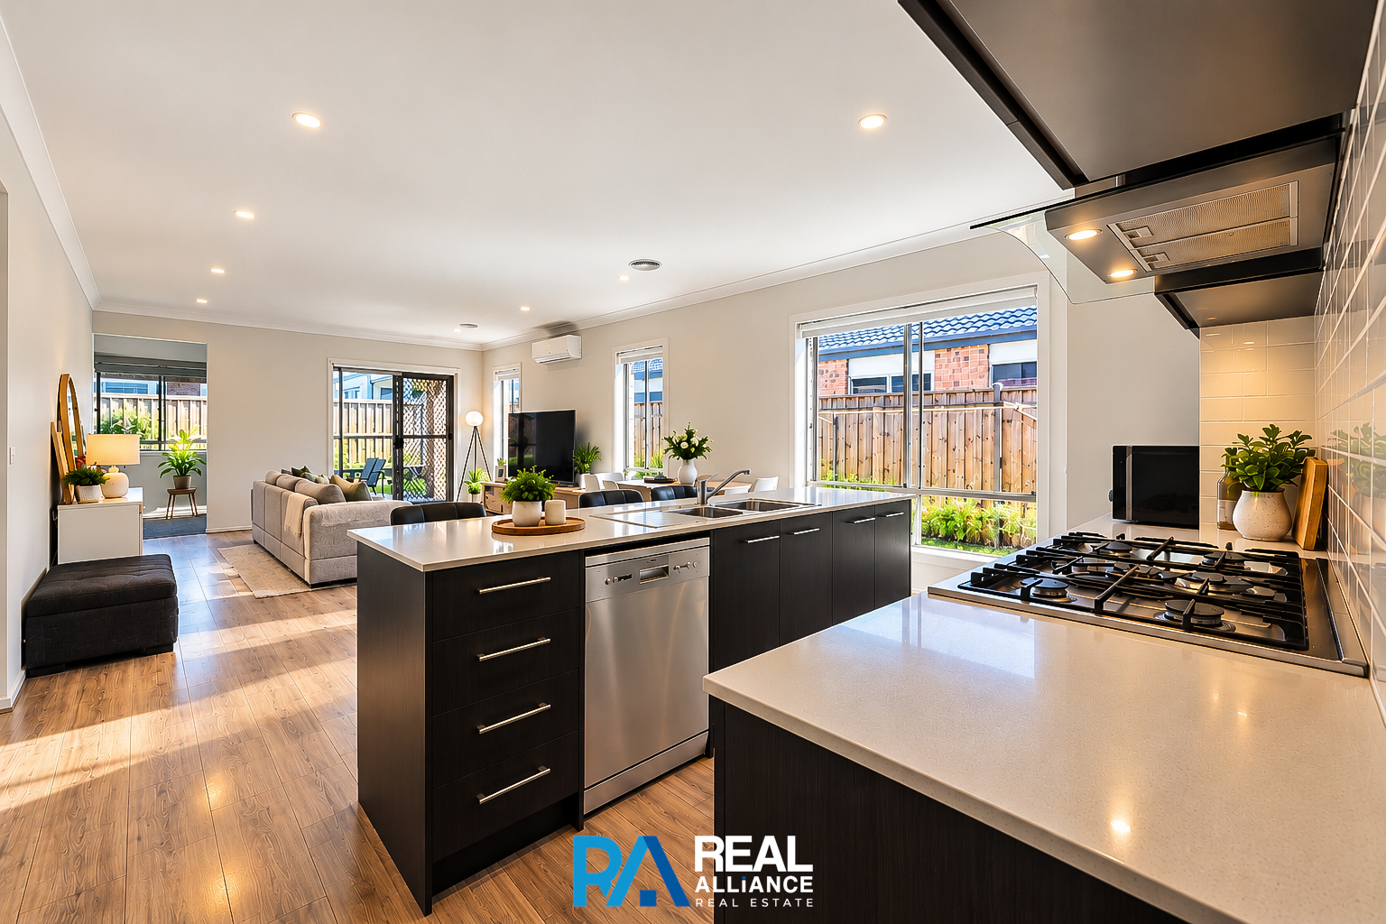
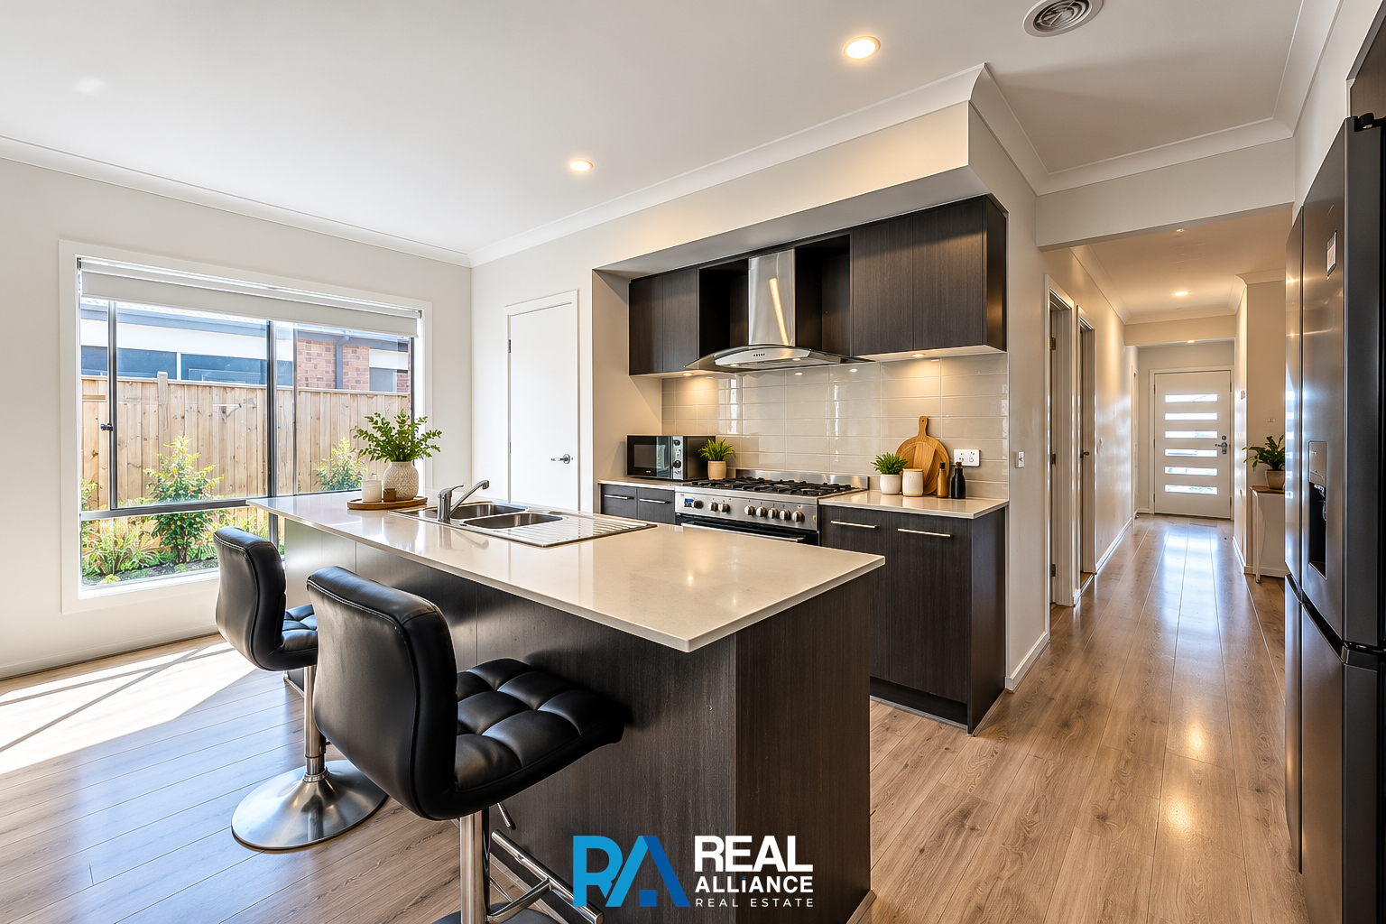
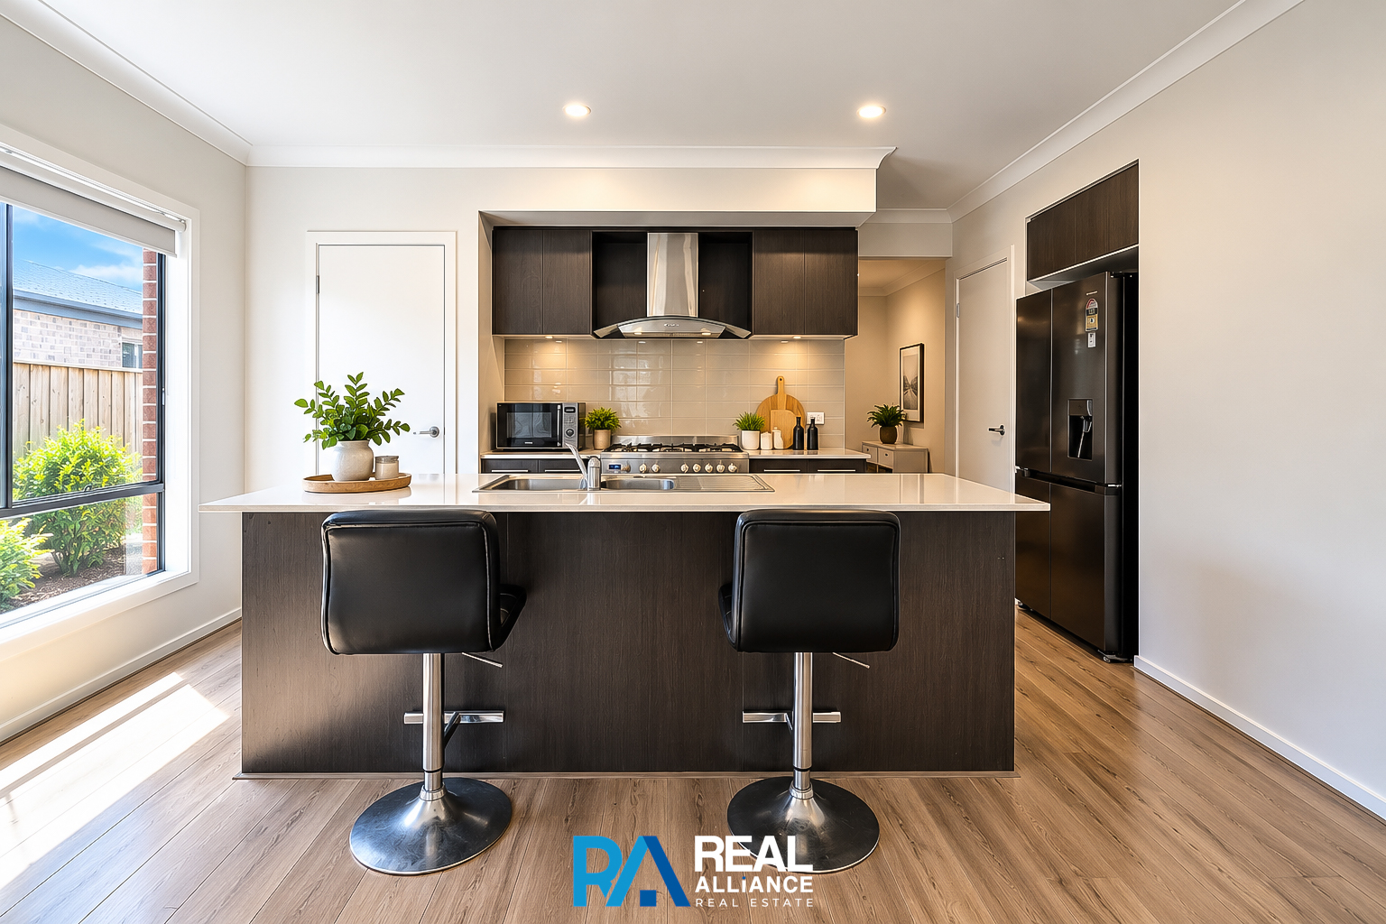
At the centre of the home is the well-appointed kitchen, featuring **stone benchtops, a generous island bench and a practical walk-in pantry**, creating a welcoming space for everyday family life and entertaining.
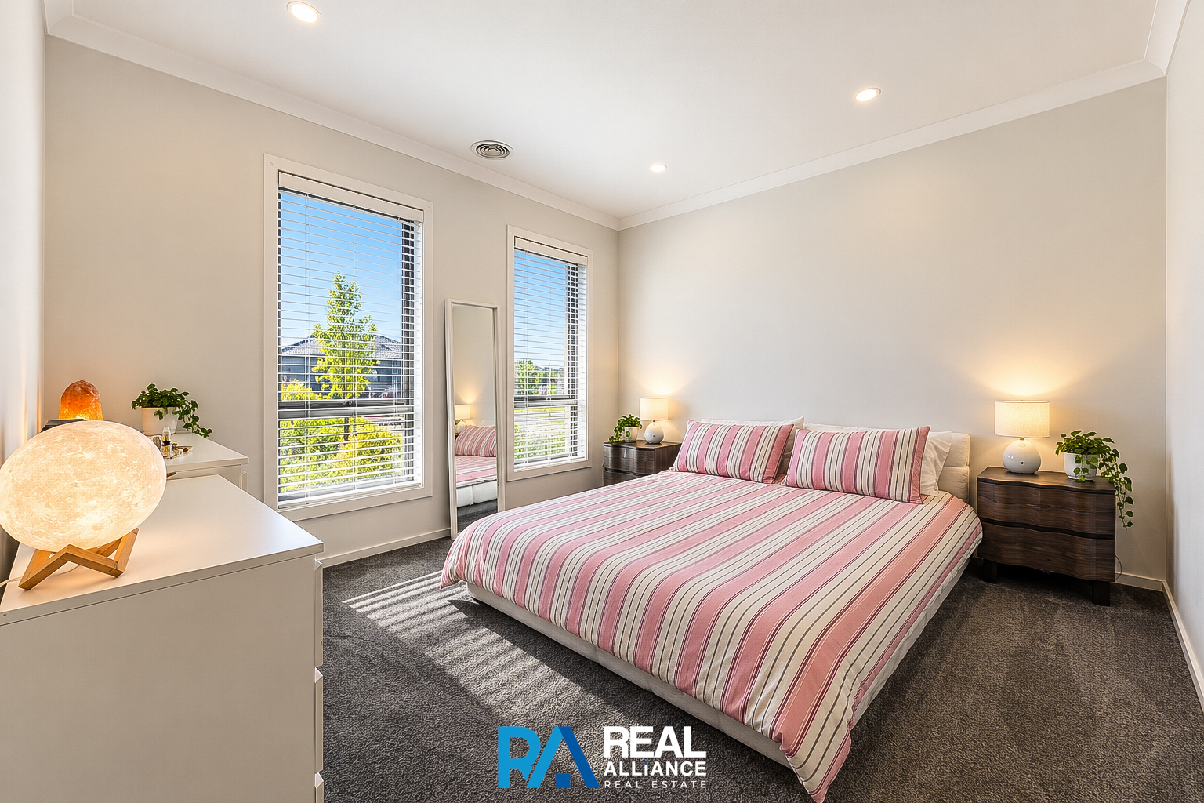
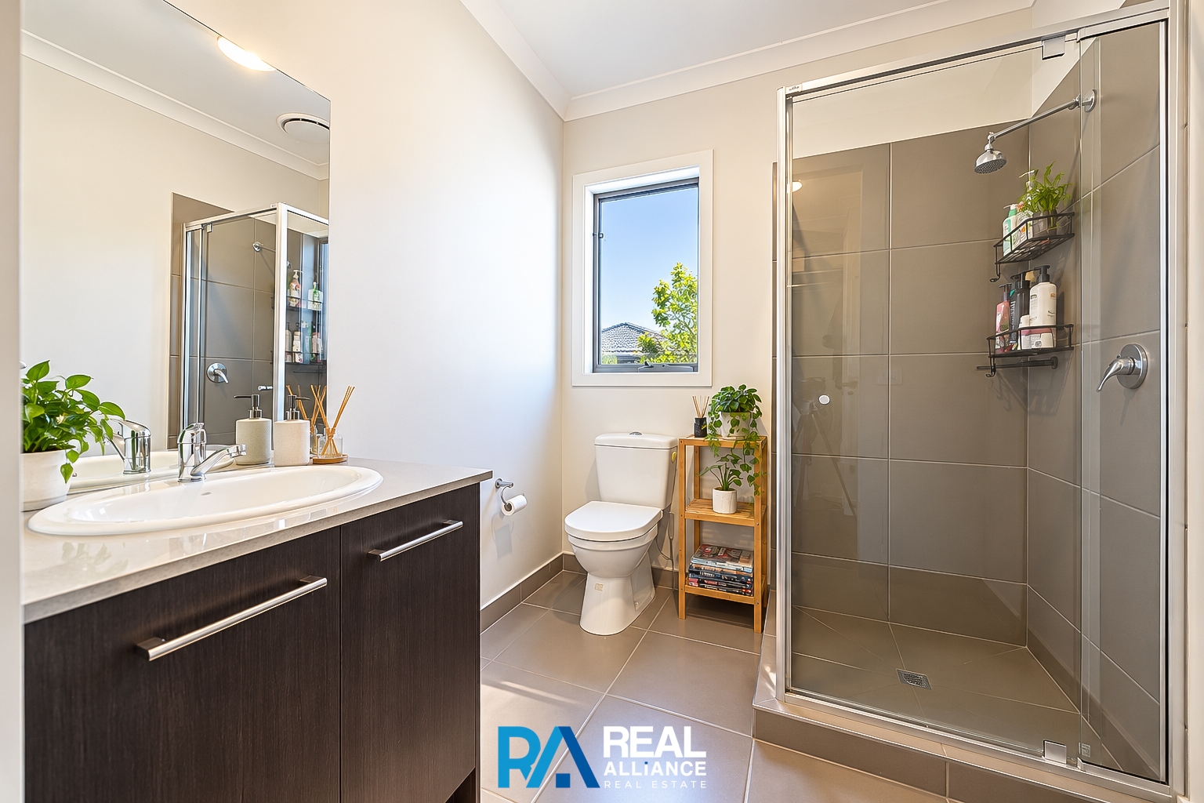
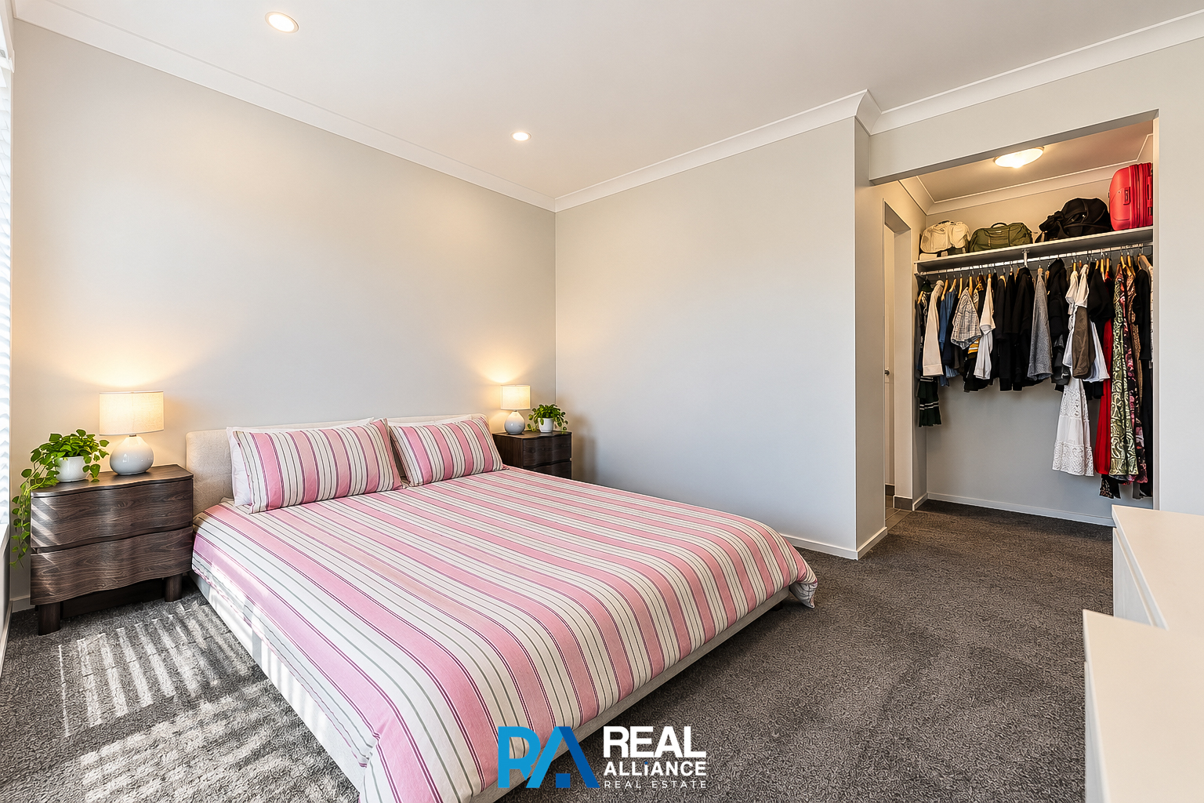
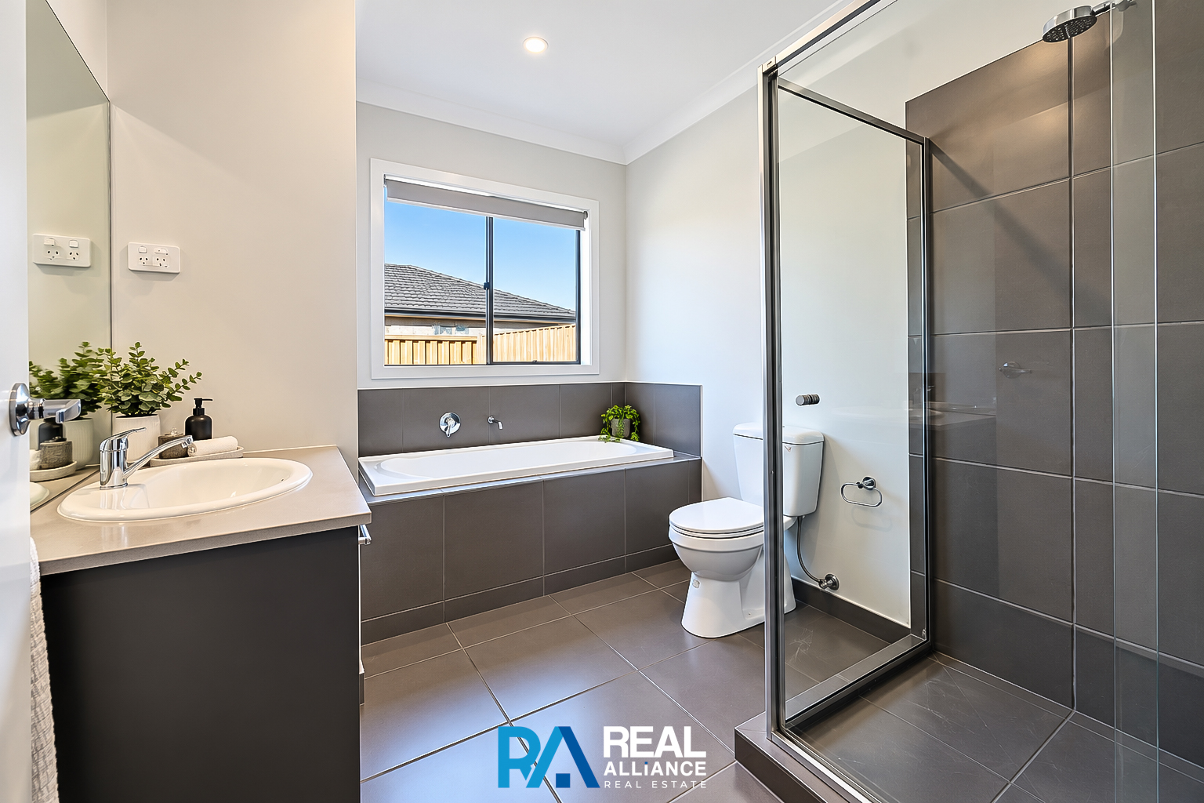
The privately positioned master bedroom offers its own retreat with a **walk-in wardrobe and ensuite**, while the remaining bedrooms provide comfortable accommodation for family members, guests or a home office setup.
✔ 4 spacious bedrooms
✔ 2 bathrooms
✔ Master bedroom with walk-in wardrobe & ensuite
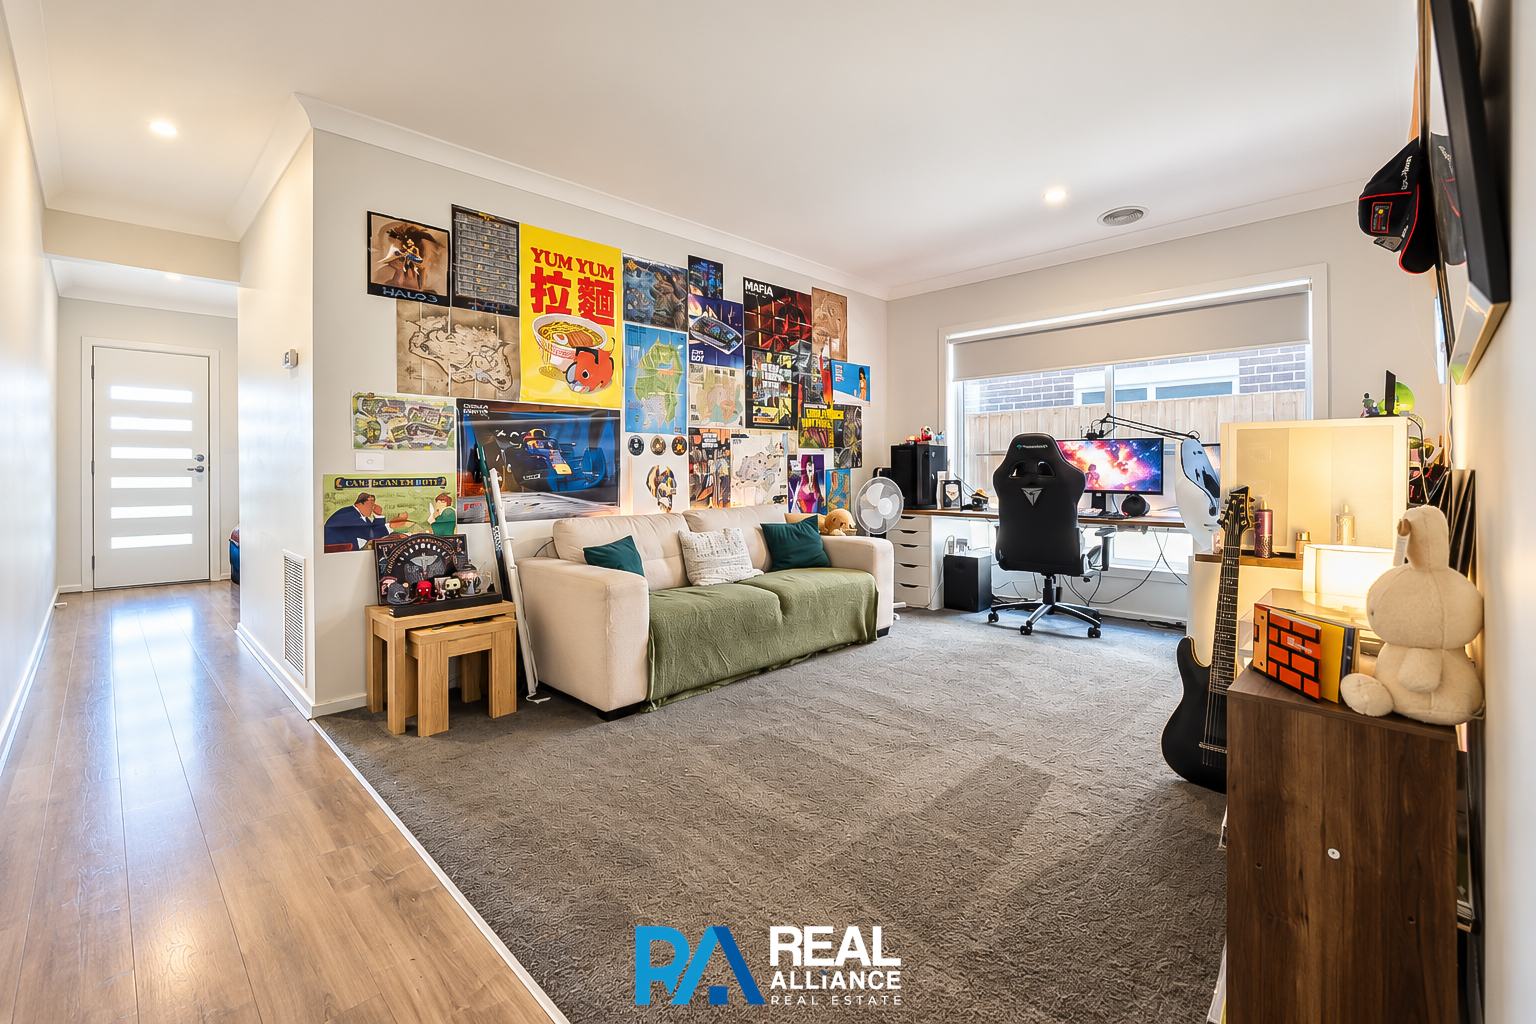
✔ Dedicated study
✔ Modern kitchen with stone benchtops
✔ Large kitchen island
✔ Walk-in pantry
✔ Open-plan living and dining
✔ Double garage
✔ Fully fenced 405m² (approx.) allotment
✔ Landscaped front and backyard
✔ Single-storey design
✔ Low-maintenance outdoor living
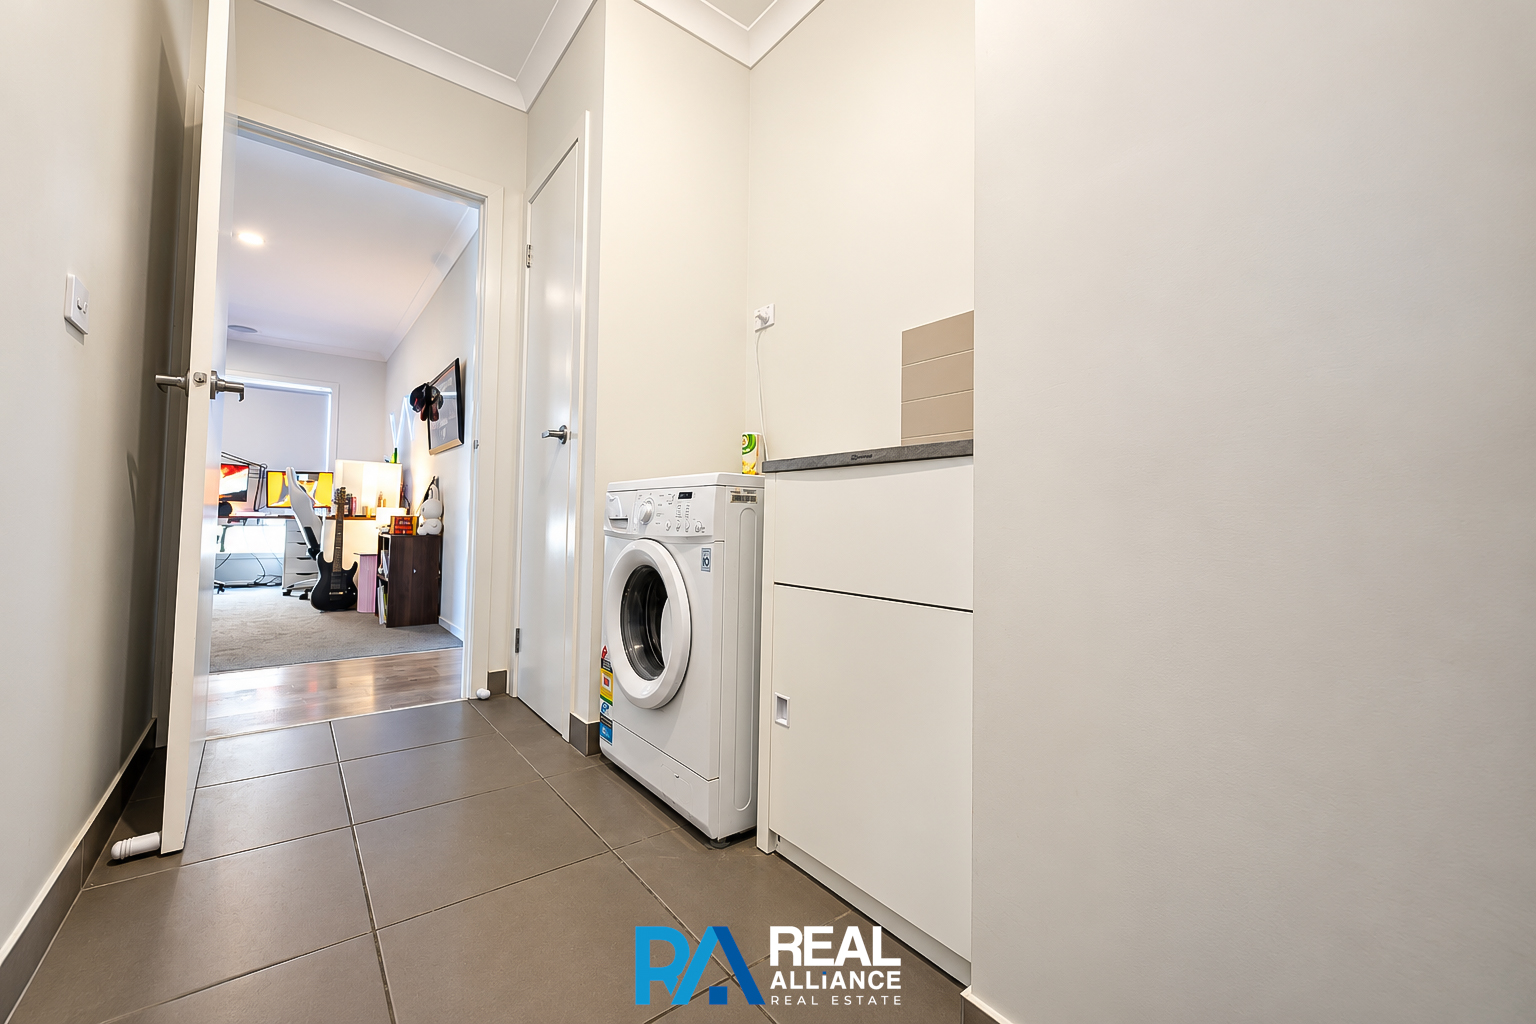
The practical single-level floorplan makes everyday living easy, while the completed landscaping and established fencing mean there is little left to do but move in and enjoy.
Positioned within the established **Eliston Estate**, this home places you close to local schools, parks, playgrounds, shopping and everyday amenities, making it an ideal location for families and first-home buyers alike.
Clyde Creek Primary School and Clyde Secondary College are both within the surrounding local area, while the wider Clyde and Clyde North precinct provides easy access to additional schools, shopping centres, medical facilities, parks and recreational spaces.
✔ Families seeking a practical single-level home
✔ First-home buyers looking for a move-in-ready property
✔ Buyers wanting a larger 405m² allotment without excessive maintenance
✔ Investors seeking a modern four-bedroom property in a growing residential precinct
━━━━━━━━━━━━━━━━━━
📞 **INSPECT & DISCOVER THE OPPORTUNITY**
━━━━━━━━━━━━━━━━━━
Well maintained, thoughtfully designed and positioned for convenient family living, **12 Matchett Drive presents a fantastic opportunity to secure a modern home in Eliston Estate.**
Contact **Nandana Peiris on 0452 611 234** to arrange your inspection today.
**Disclaimer:** We have, in preparing this document, used our best endeavours to ensure that the information contained in this document is true and accurate but accept no responsibility and disclaim all liability with respect to any errors, omissions, inaccuracies or misstatements in this document. Prospective purchasers should make their own enquiries to verify the information contained in this document and refer to the due diligence checklist provided by Consumer Affairs Victoria.