A Robust SDA Investment, Currently Leased
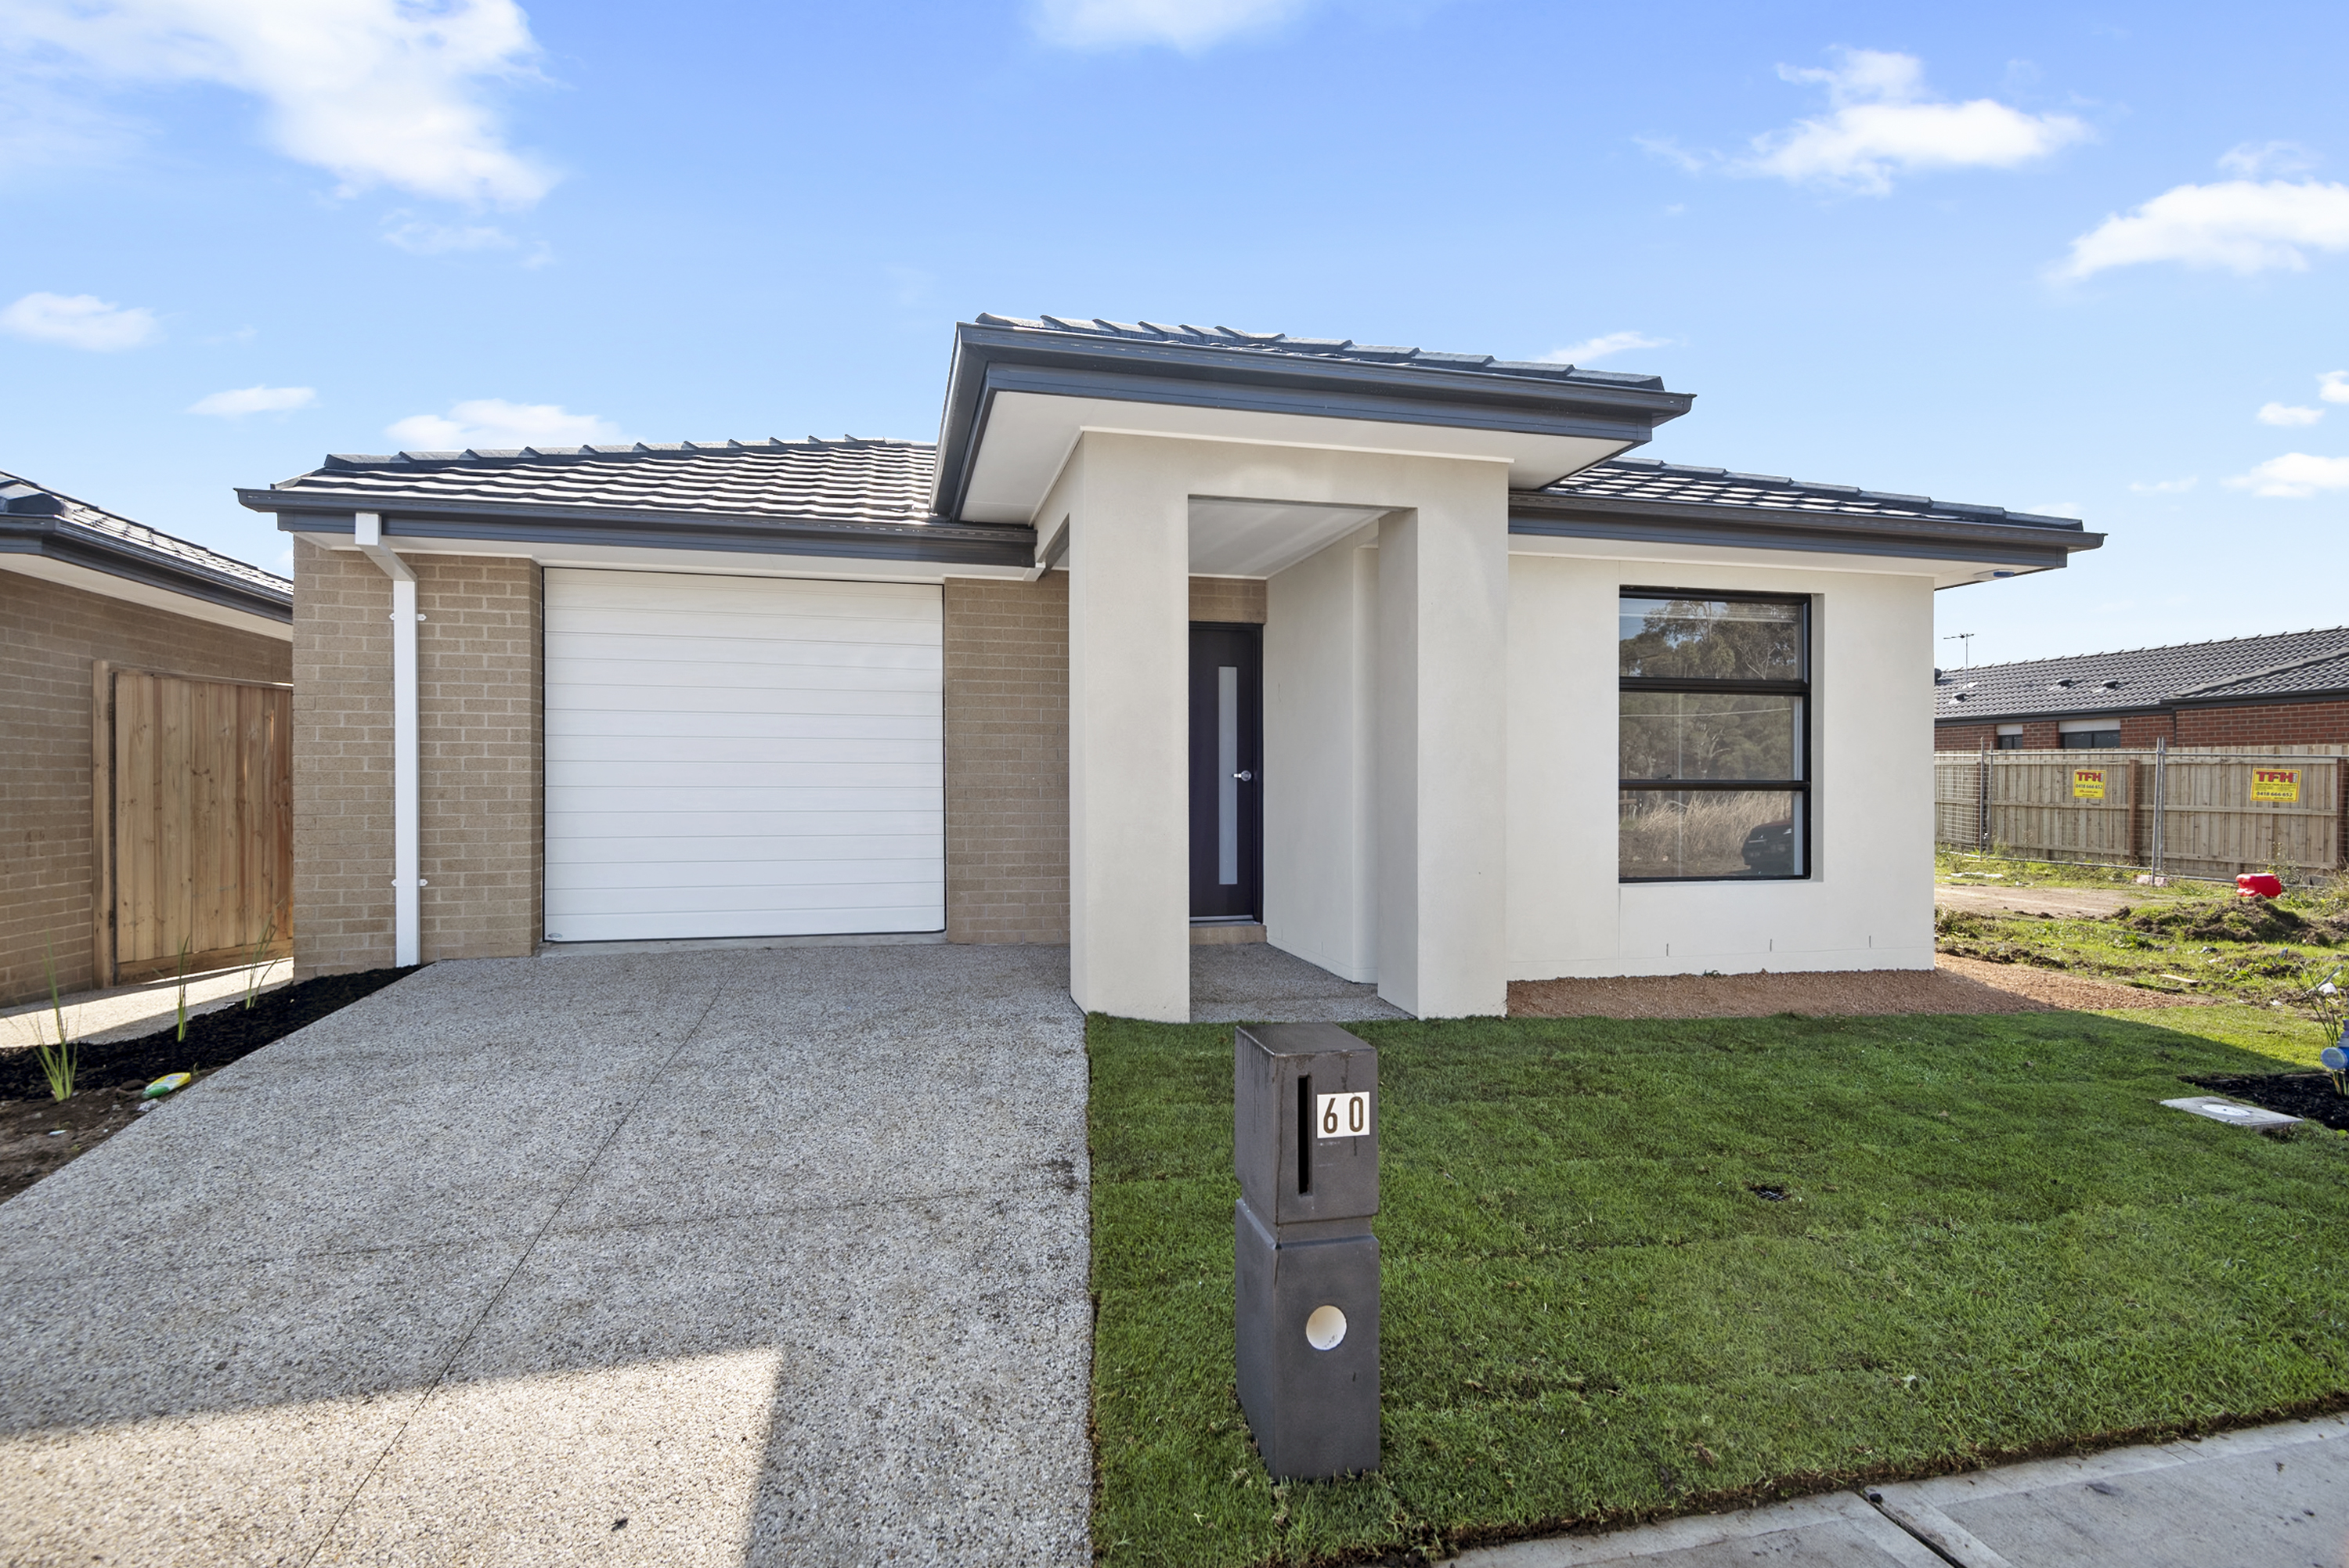
60 Dalmatian Street is a modern, single-level home built to the NDIS Specialist Disability Accommodation (SDA) Robust design category. It is designed for safety, durability and independent living, and is currently leased to one NDIS participant, with a second participant suite available.
Property Highlights
Robust SDA design category: built with durable, impact-resistant materials and secure windows
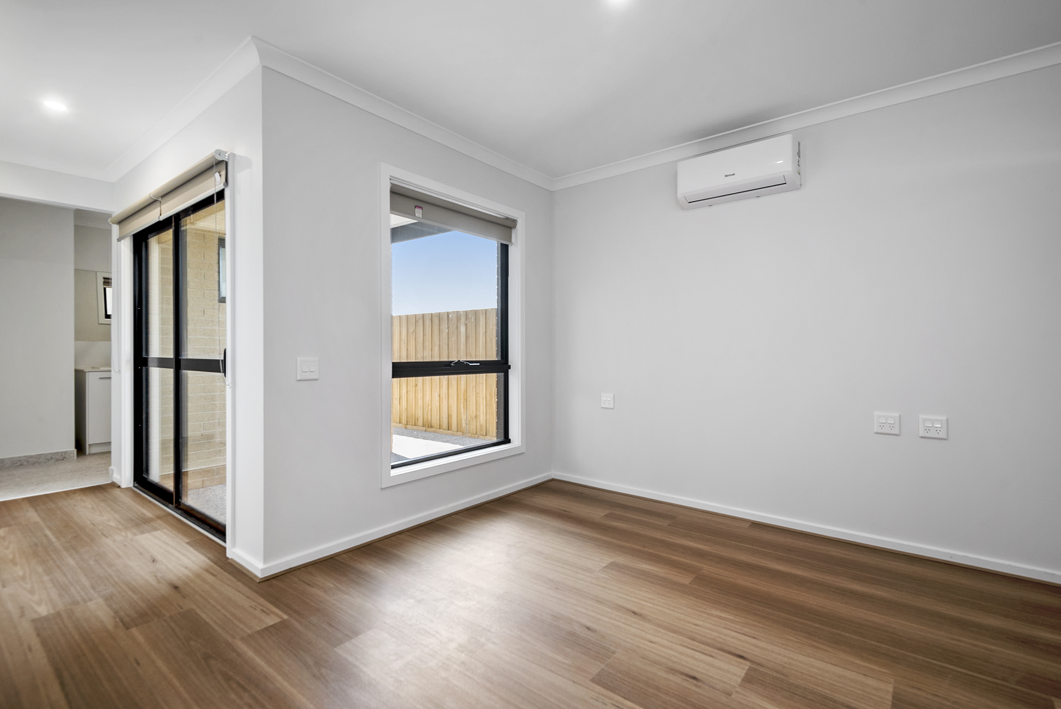
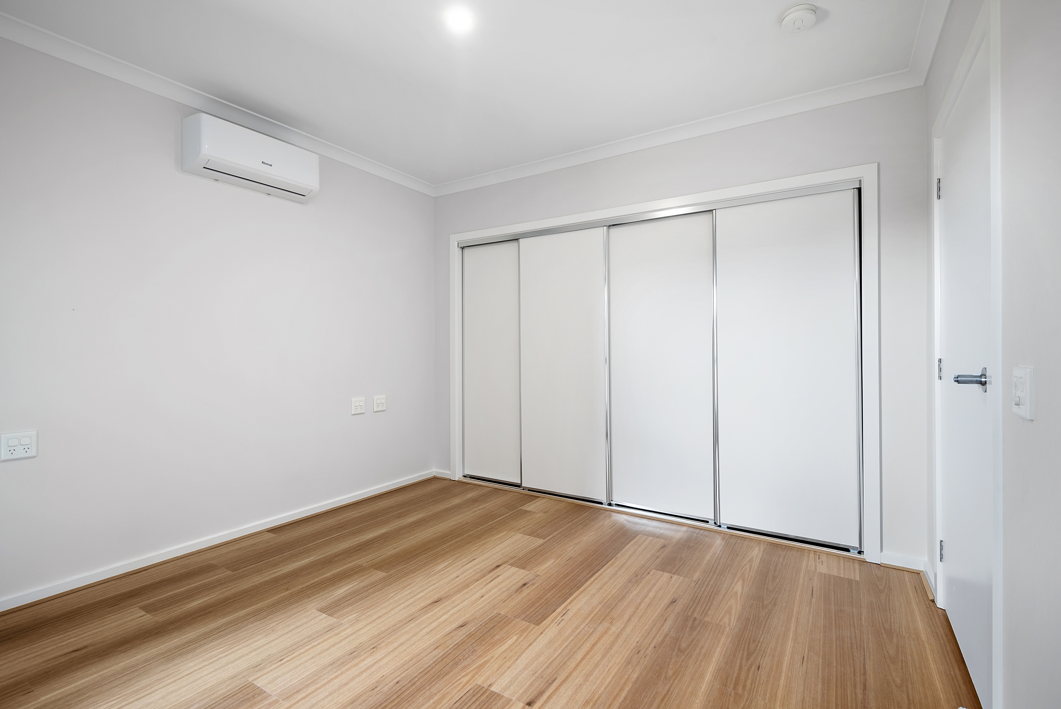
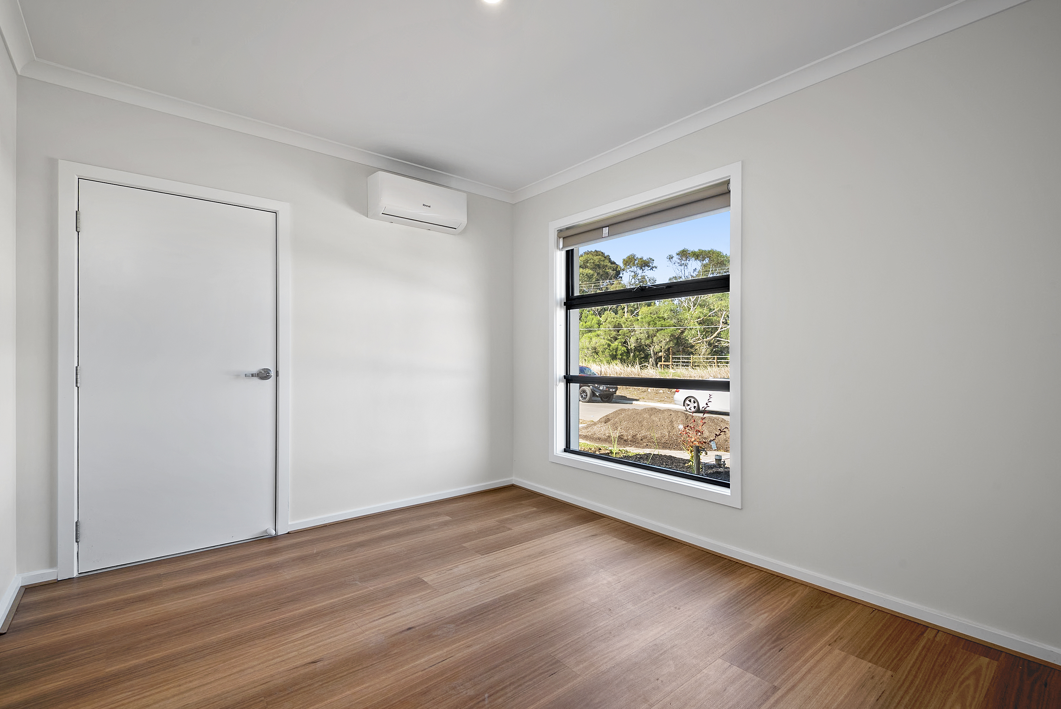
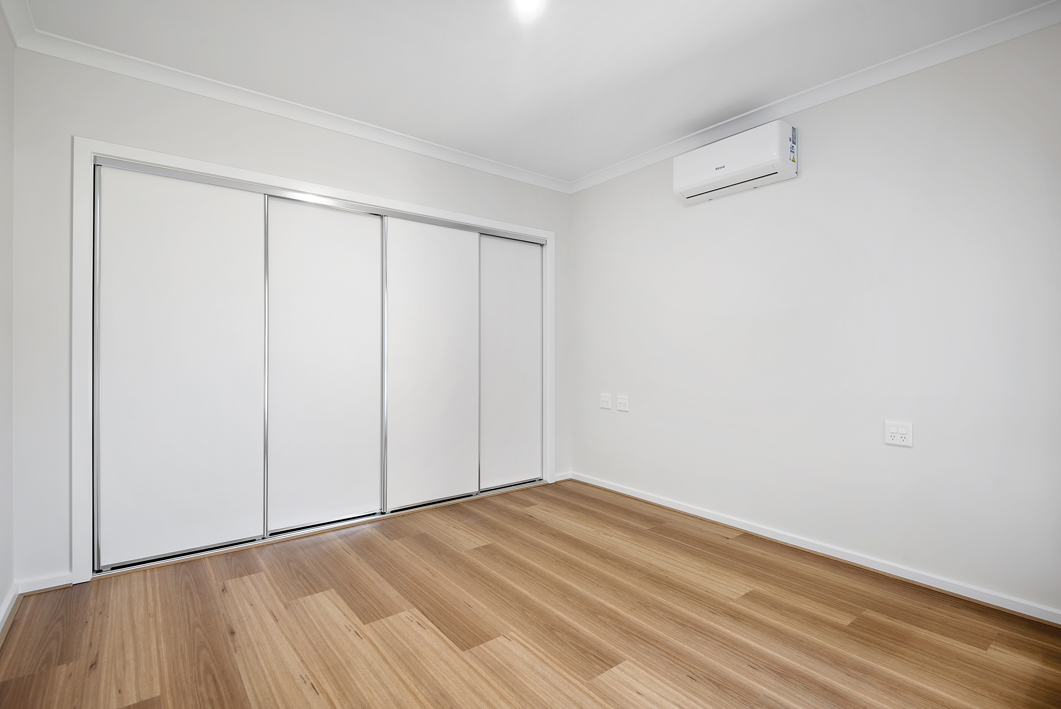
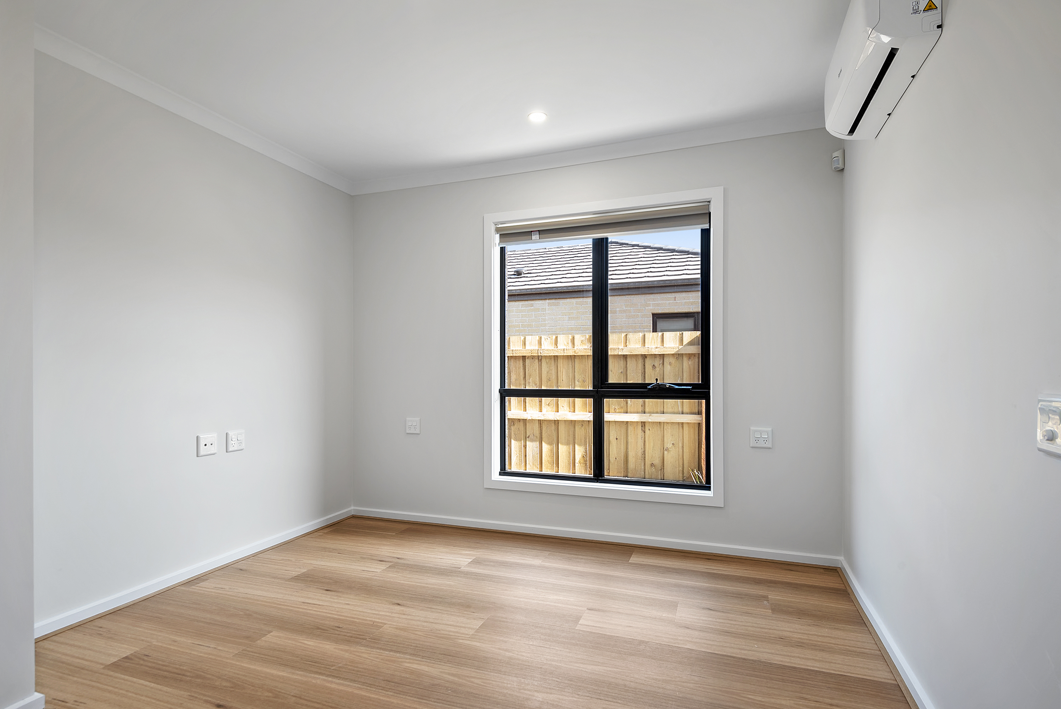
Two participant bedrooms, each with a private courtyard, built-in robes and an ensuite laundry
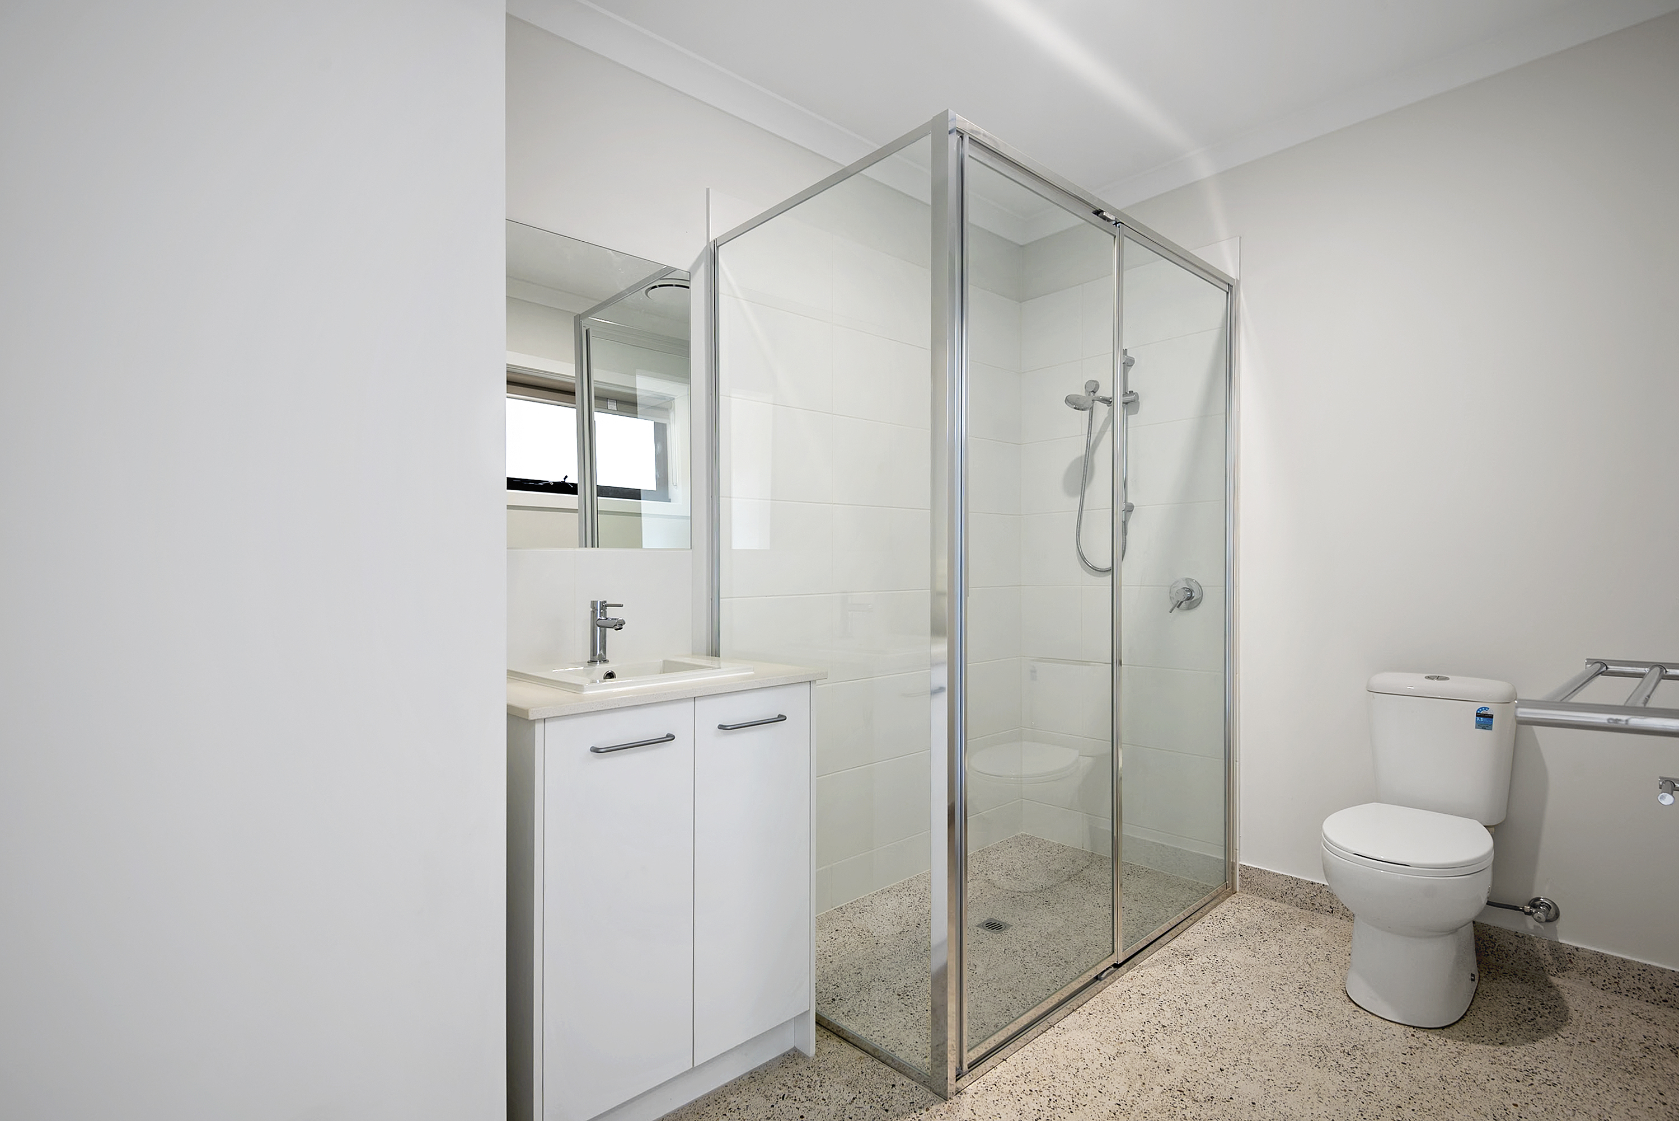
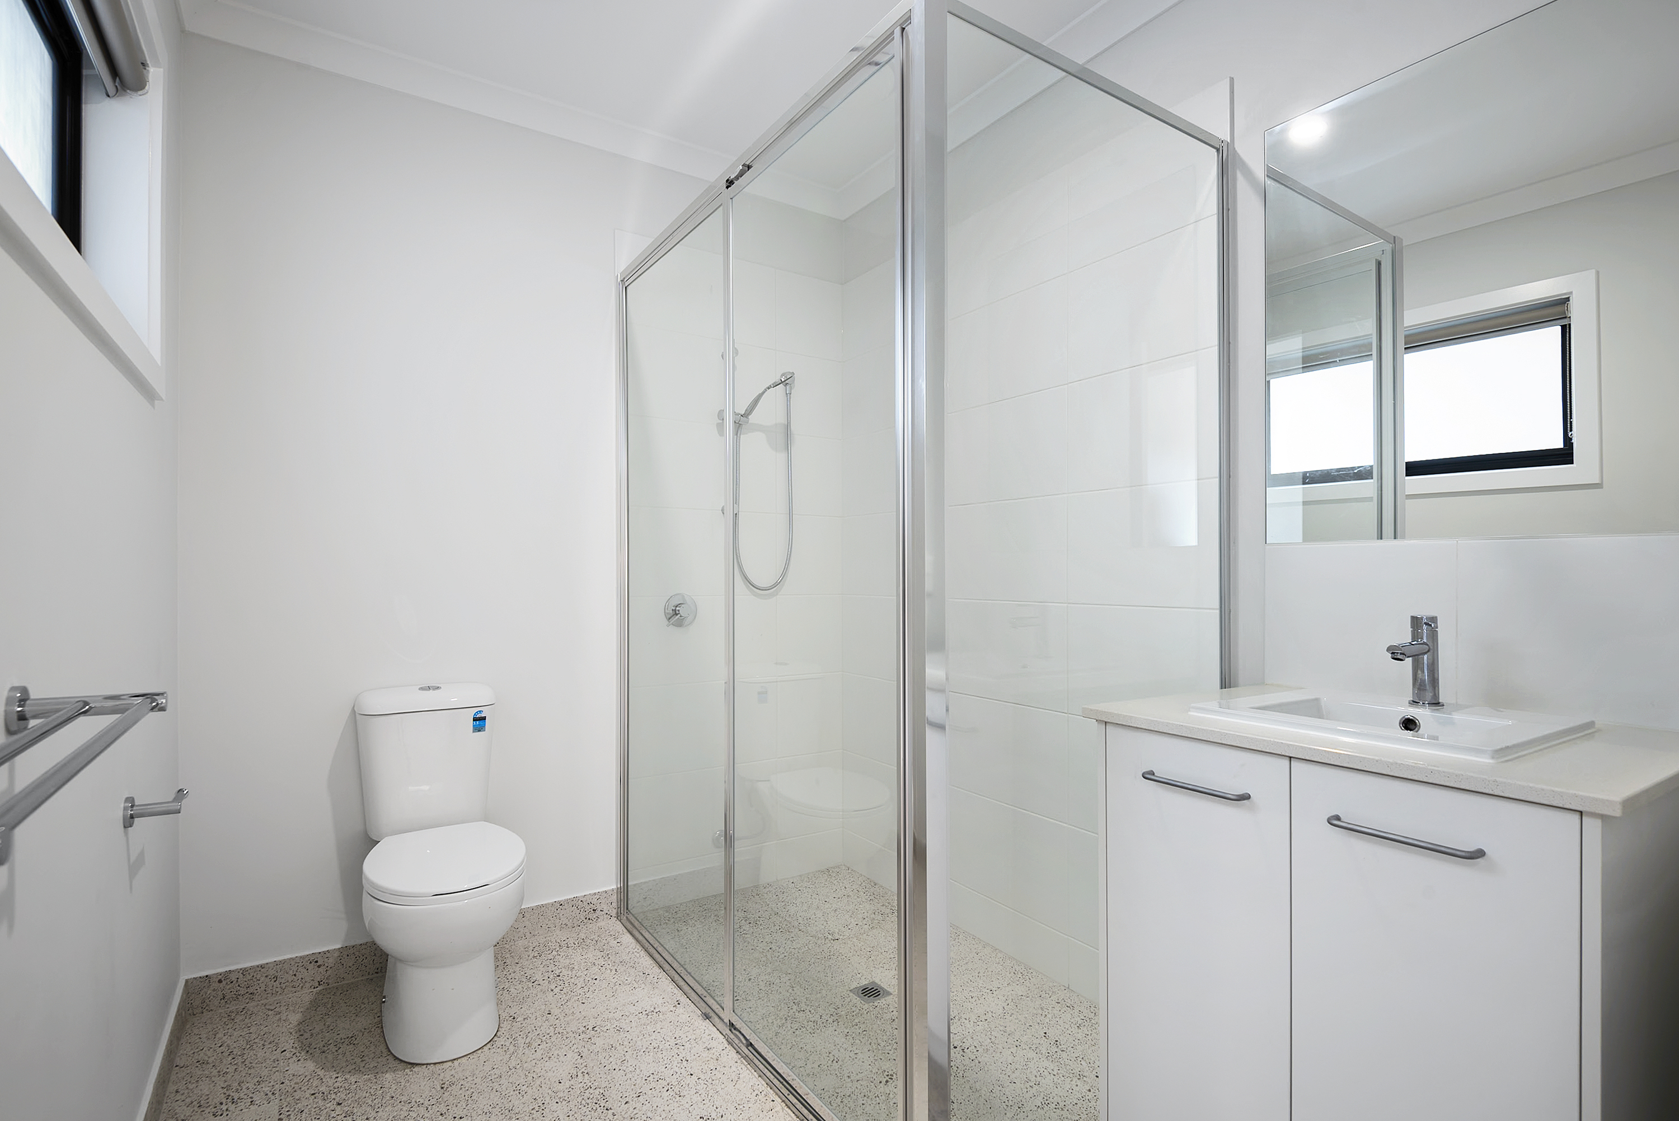
Dedicated Carer / Onsite Overnight Assistance (OOA) room with walk-in robe and adjacent WC
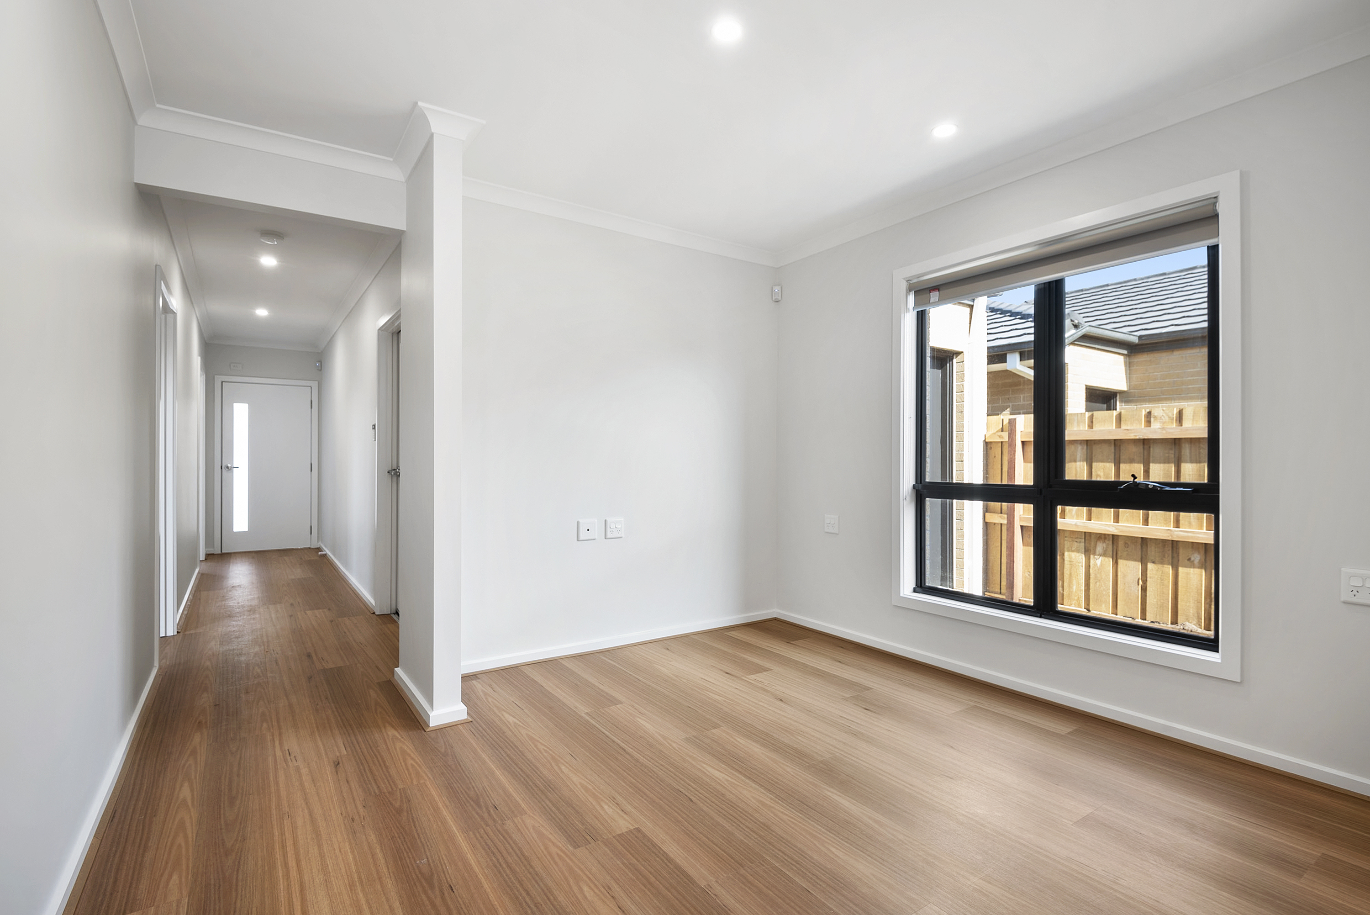
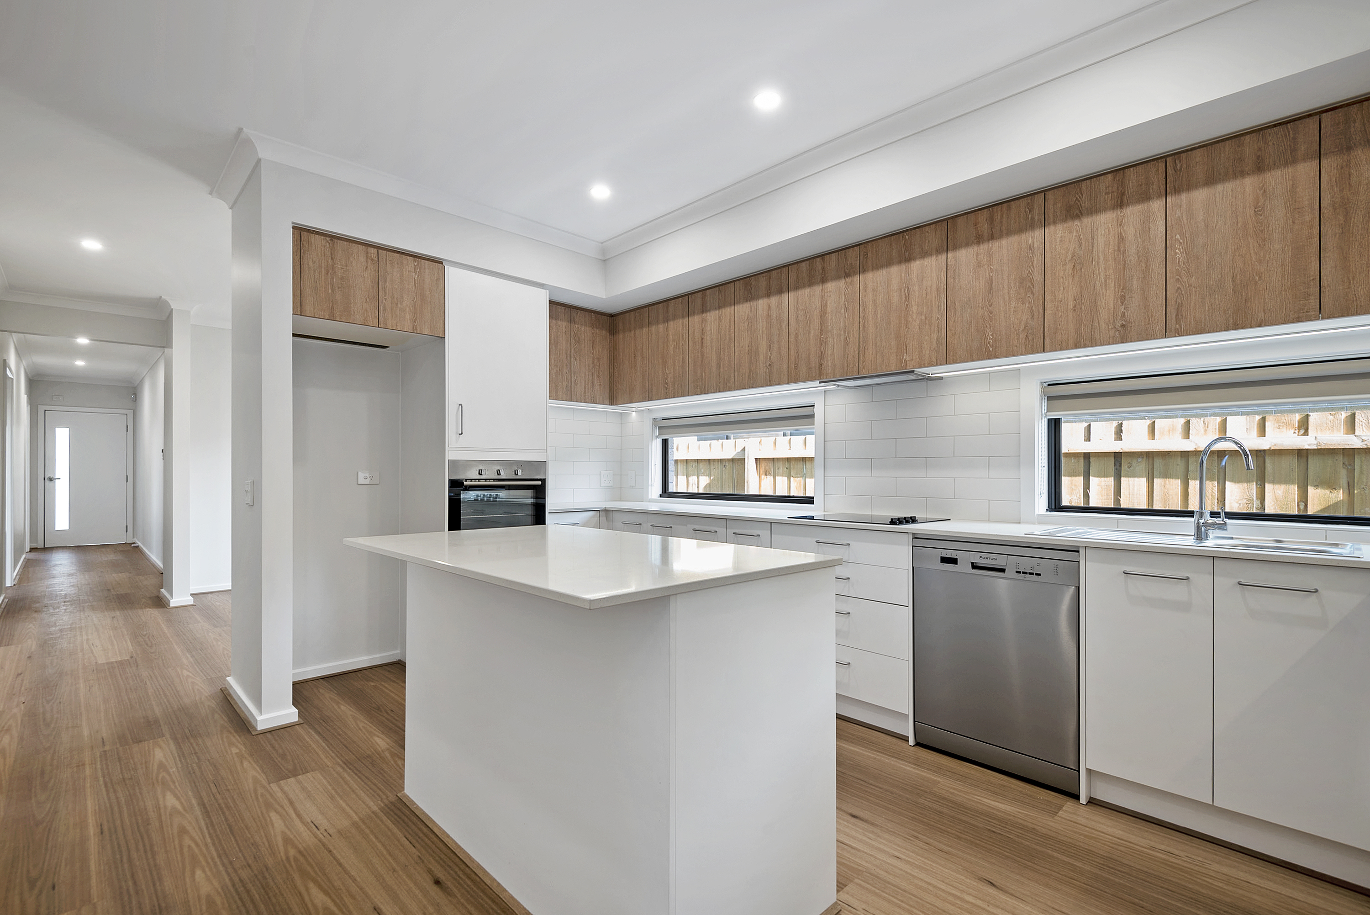
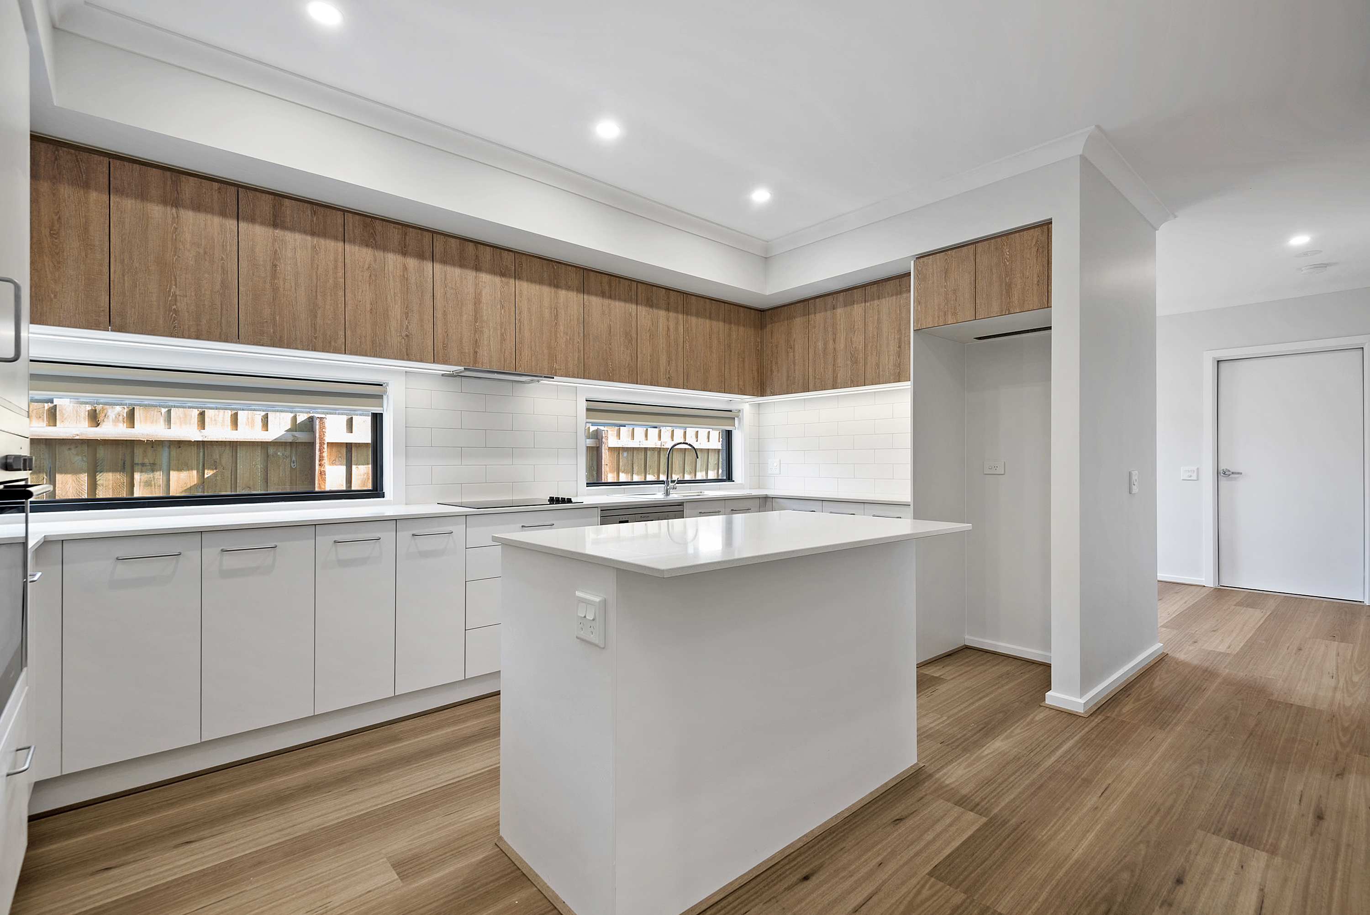
Two separate living/dining zones either side of a central island kitchen
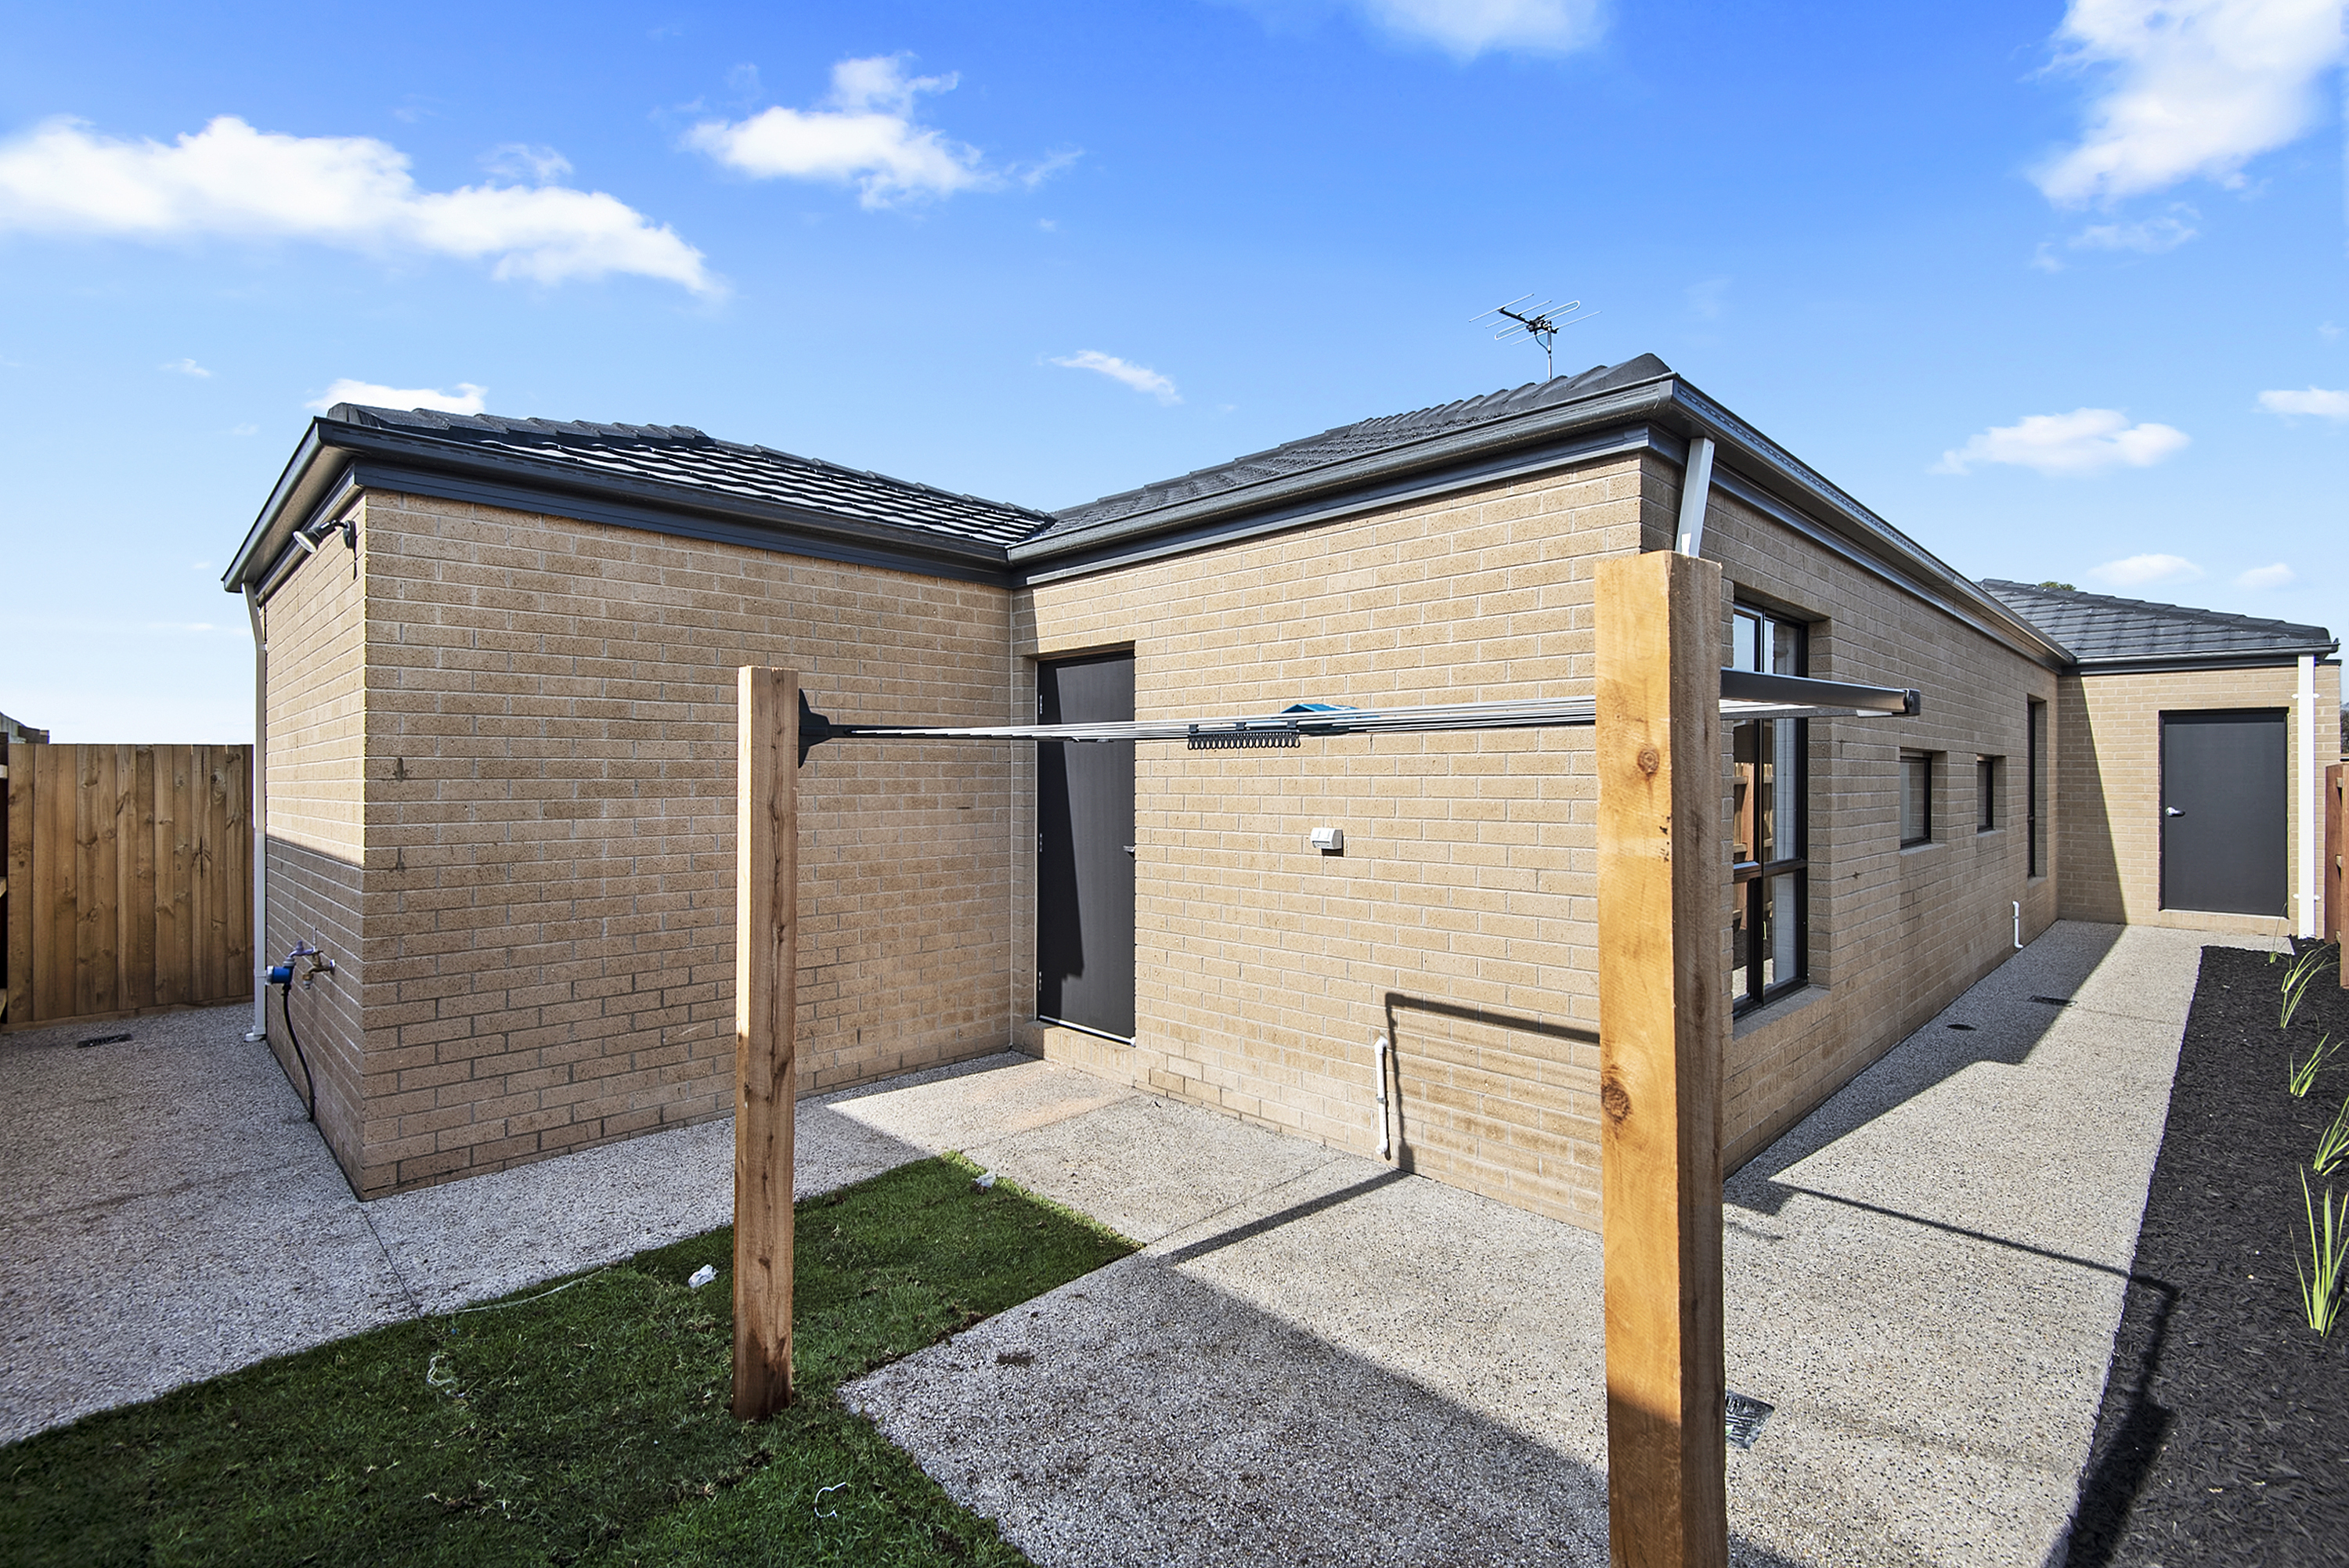
Low-maintenance brick and render exterior, fenced yard and landscaped front garden
Secure single garage with internal access
Concreted pathways around the home for safe, step-free movement
Current Income
Leased to one NDIS participant
The second participant suite is available. Any additional income would depend on participant occupancy and funding.
SDA funding is subject to NDIA approval and participant eligibility.
Built for Resilient, Independent Living
Participant suites (Bedrooms 1 & 2)
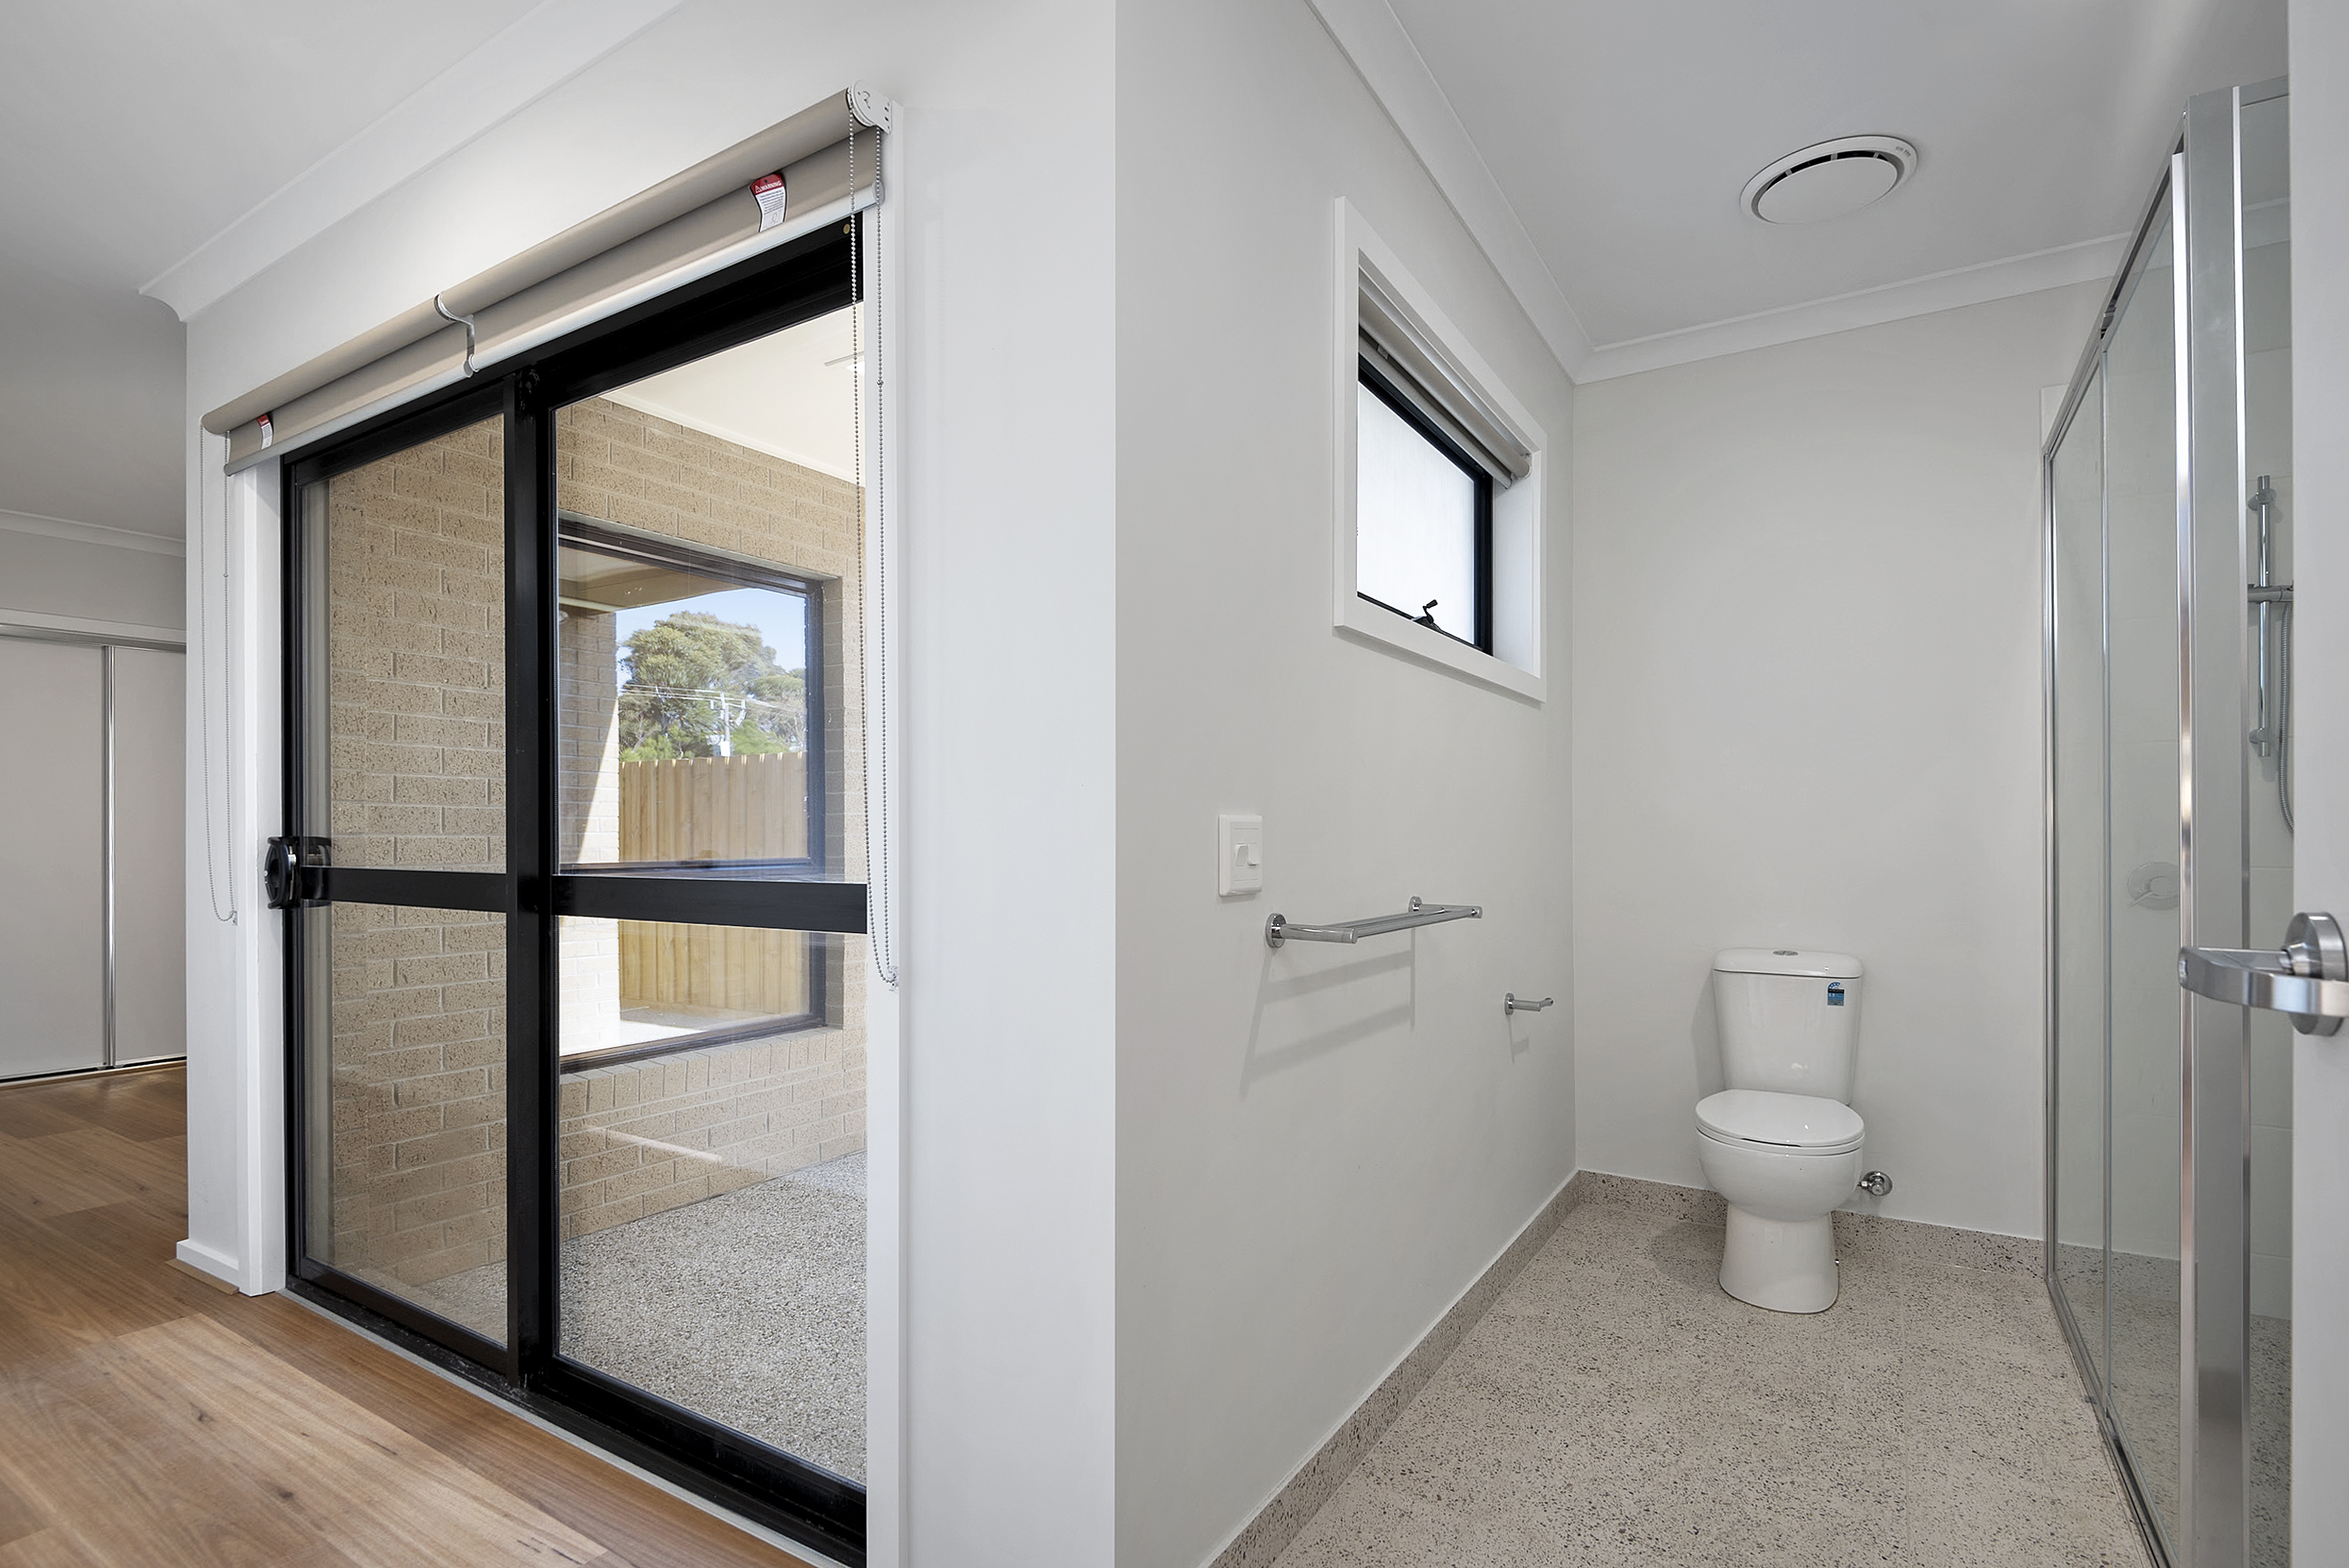
Each suite is a private space with built-in robes and its own courtyard for personal outdoor time. Both include a dedicated ensuite laundry, supporting privacy and independence.
Overnight Assistance (OOA) room
Positioned at the front of the home, the OOA room has its own walk-in robe and an adjacent WC, supporting overnight care needs.
Dual living layout
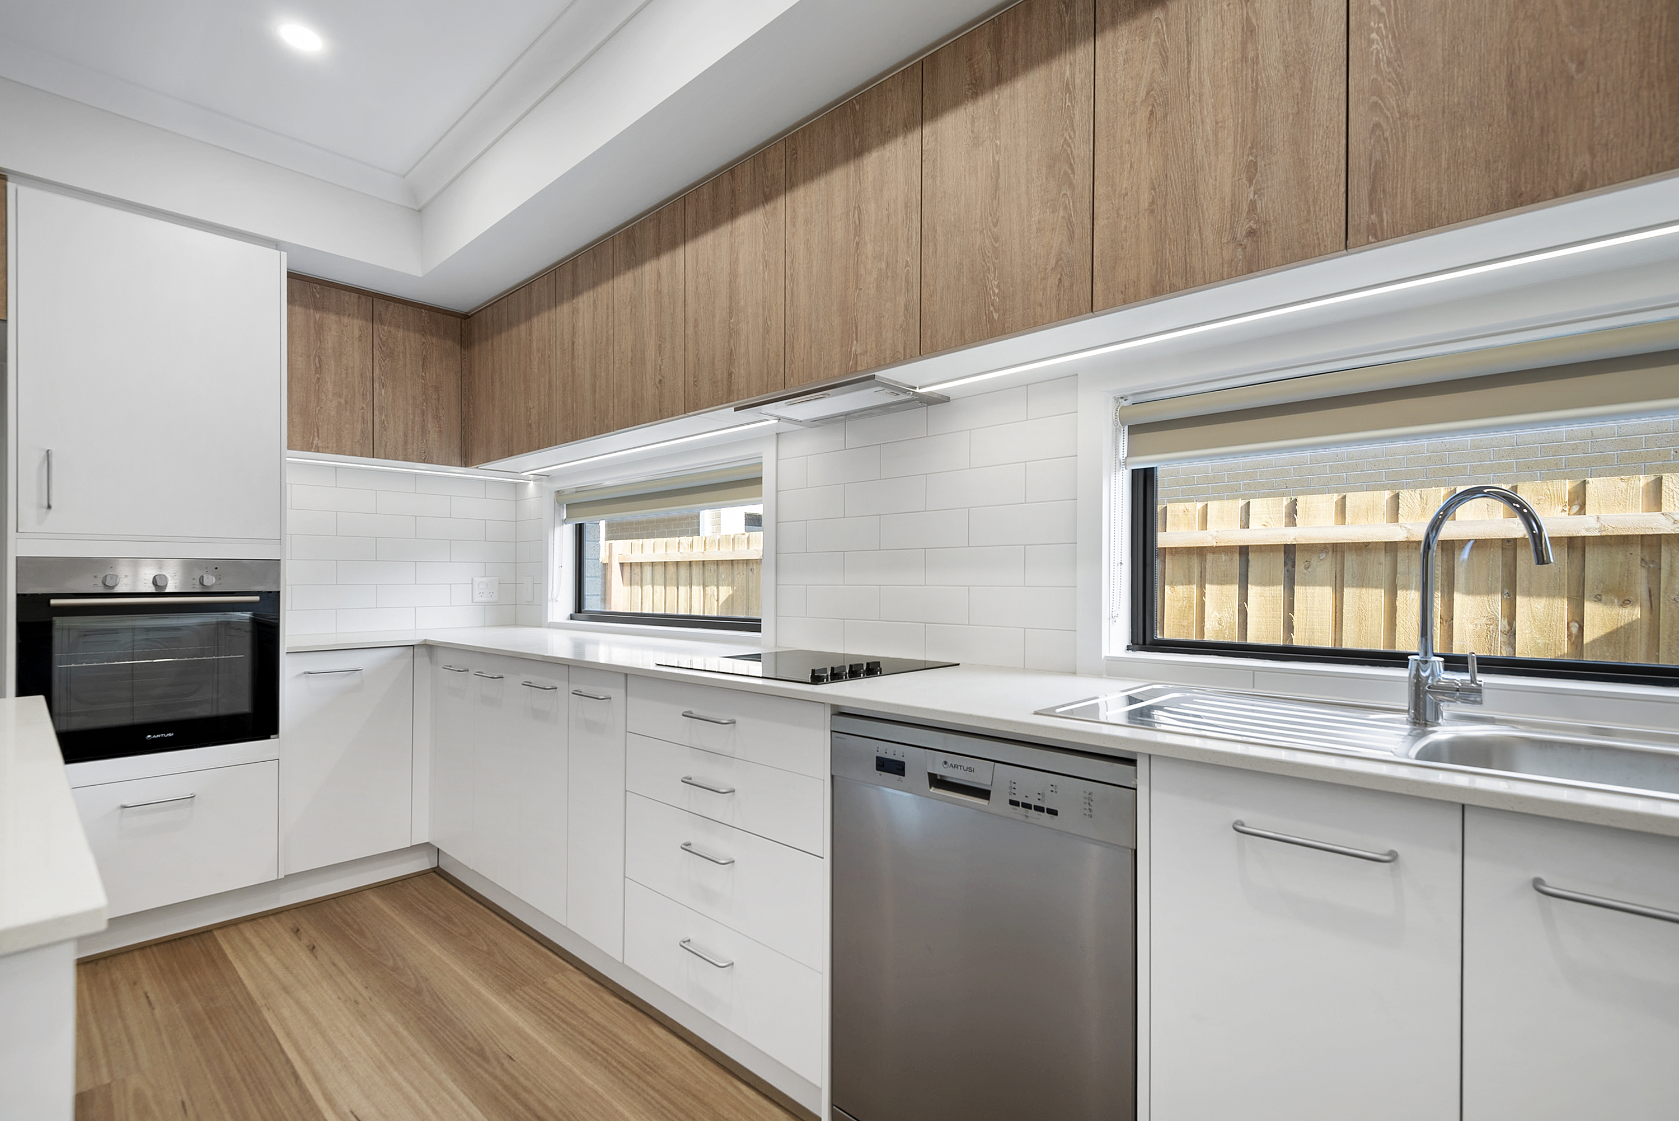
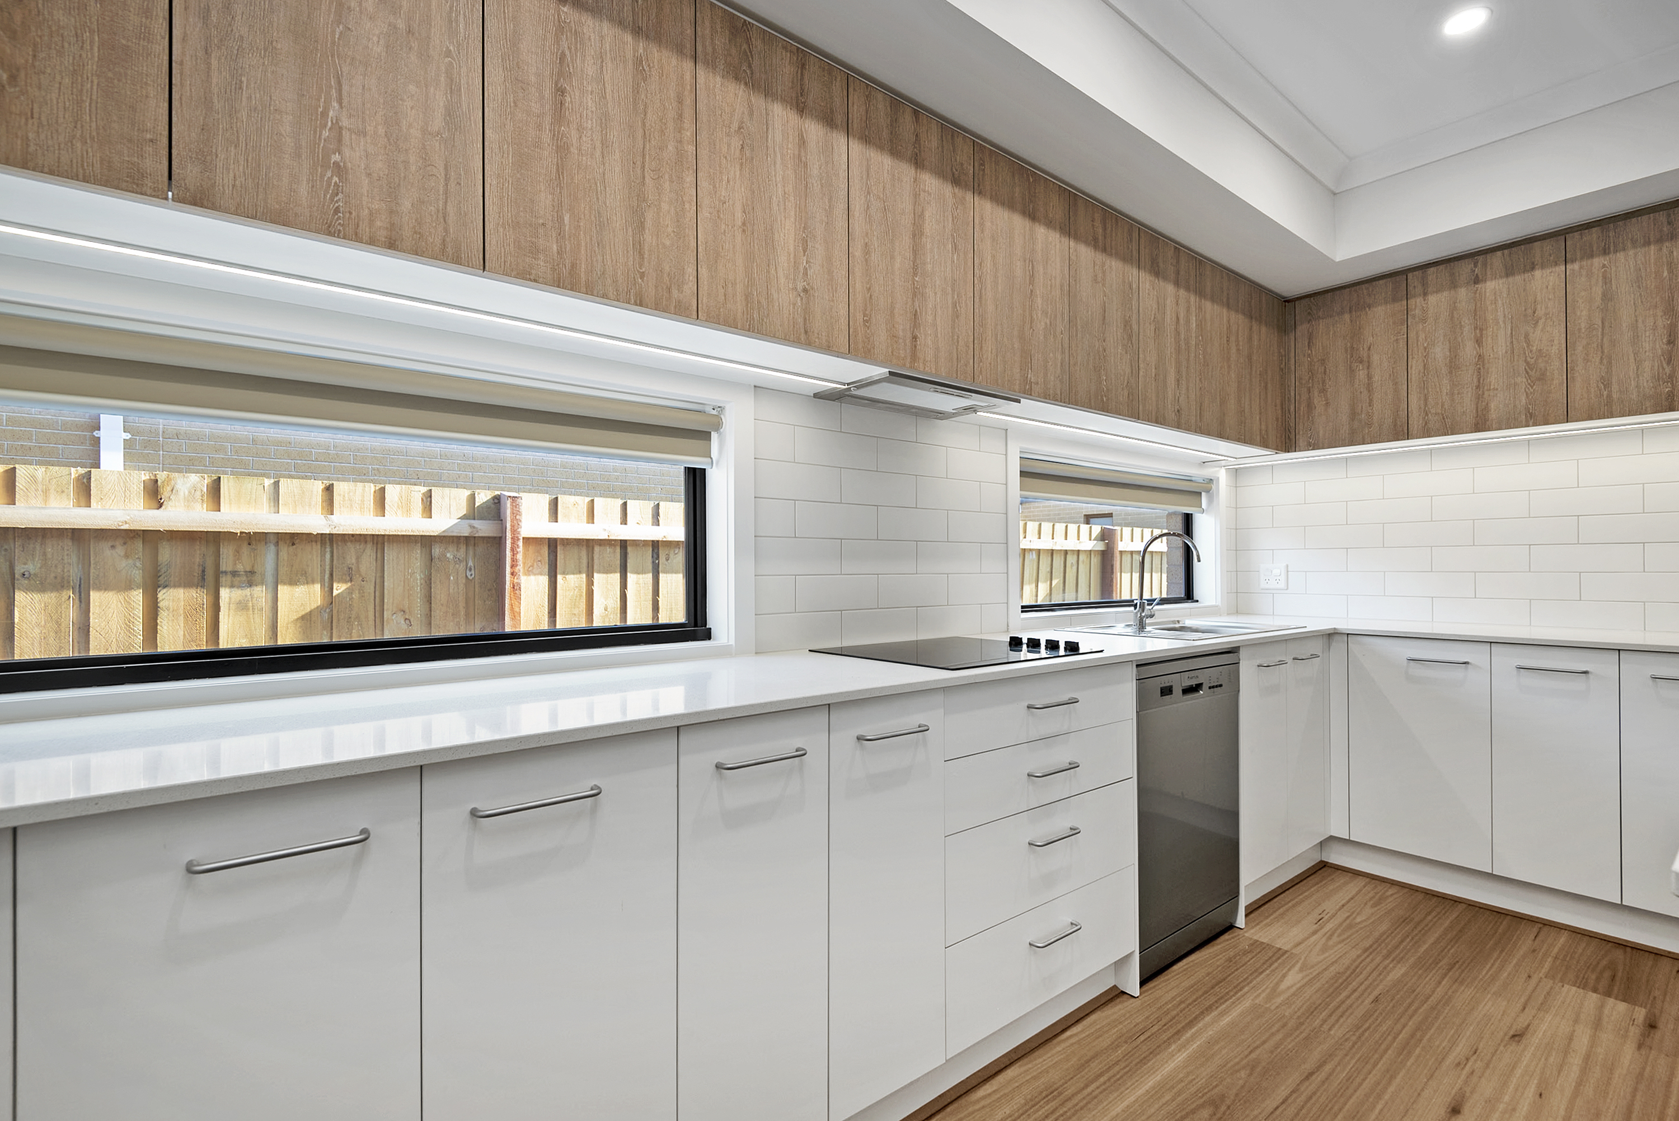
Two separate living/dining zones, one at the front and one at the rear, are divided by a central open-plan kitchen with an island bench, quality appliances and ample storage. Residents have their own space while sharing the domestic hub.
Outdoors
A covered rear outdoor living area connects to low-maintenance concreted pathways that wrap around the home, with secure fenced access.
Location
Cranbourne East offers convenient access for residents and support staff, with:
Cranbourne Park Shopping Centre
Casey Complex
Local medical facilities and parklands
Cranbourne Train Station and South Gippsland Highway
📞 Enquiries & Inspections
Participants, families, and support coordinators are encouraged to arrange a private inspection.
Phone: 1300 401 661
Email:
info@realsupportcare.com.au
Disclaimer: Income figures are based on current participant arrangements. Potential returns depend on occupancy, participant plans, NDIA funding and provider agreements, and are not guaranteed. Interested parties should conduct their own due diligence and seek independent financial, legal and NDIS advice.